Decks & Patios in New Hampshire & Massachusetts
Composite and pressure-treated decks built to last — ground-level, side-entry, and multi-level, with the framing done right underneath.
What We Handle
A deck looks like a simple project and isn't. What you see is decking and railing; what decides whether it's still solid in fifteen years is everything underneath - footings set below frost, framing sized and spaced correctly, and flashing where the ledger meets the house. We build the part you don't see to the same standard as the part you do.
Most of the decks we build are ground-level or side-entry, and both have their own demands. A ground-level deck sits close to grade, so drainage and ventilation under the frame matter more than people expect. A side-entry deck usually replaces an undersized landing and a run of worn steps, which means the stair geometry has to be right - consistent rise, custom-cut stringers, and a landing that actually works when your hands are full.
We build in composite and in pressure-treated lumber, and we'll tell you plainly which makes sense for your house. Composite costs more up front and gives you back the weekends you'd otherwise spend sanding and sealing - in this climate, that trade usually favors composite. Where a painted or stained wood deck is the right look for the house, we build that instead and say so.
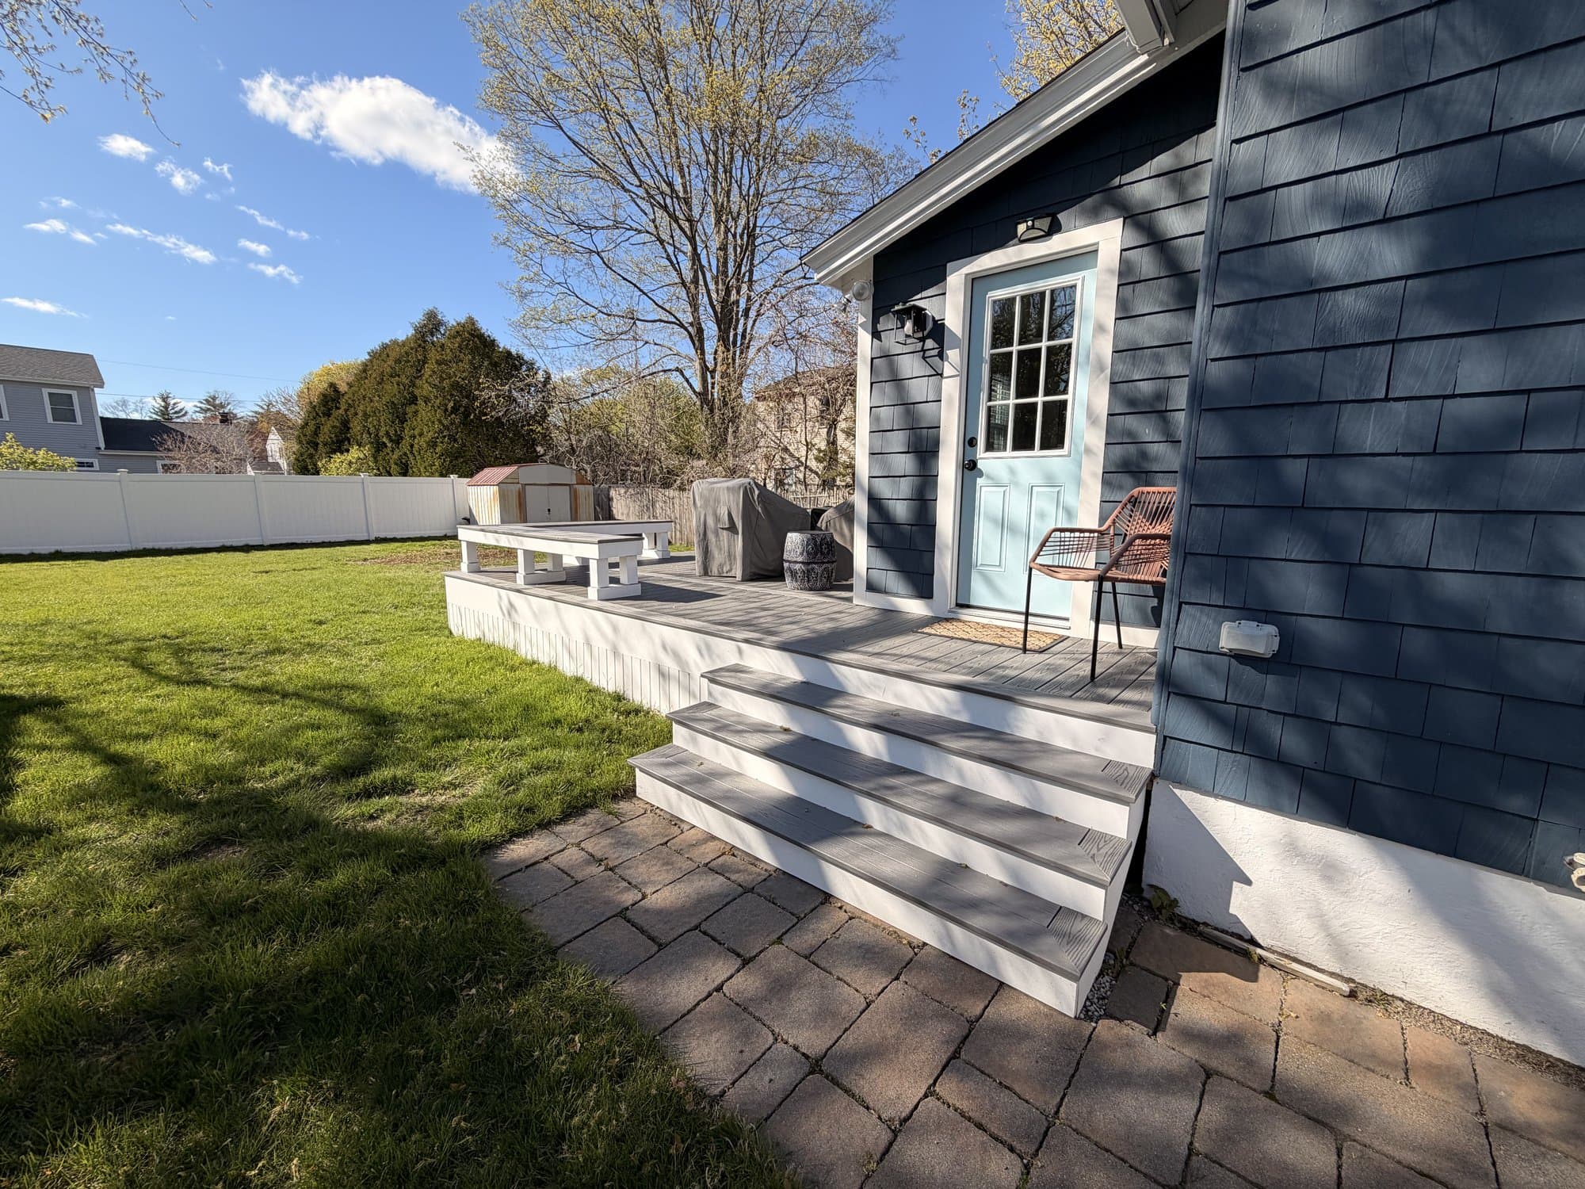
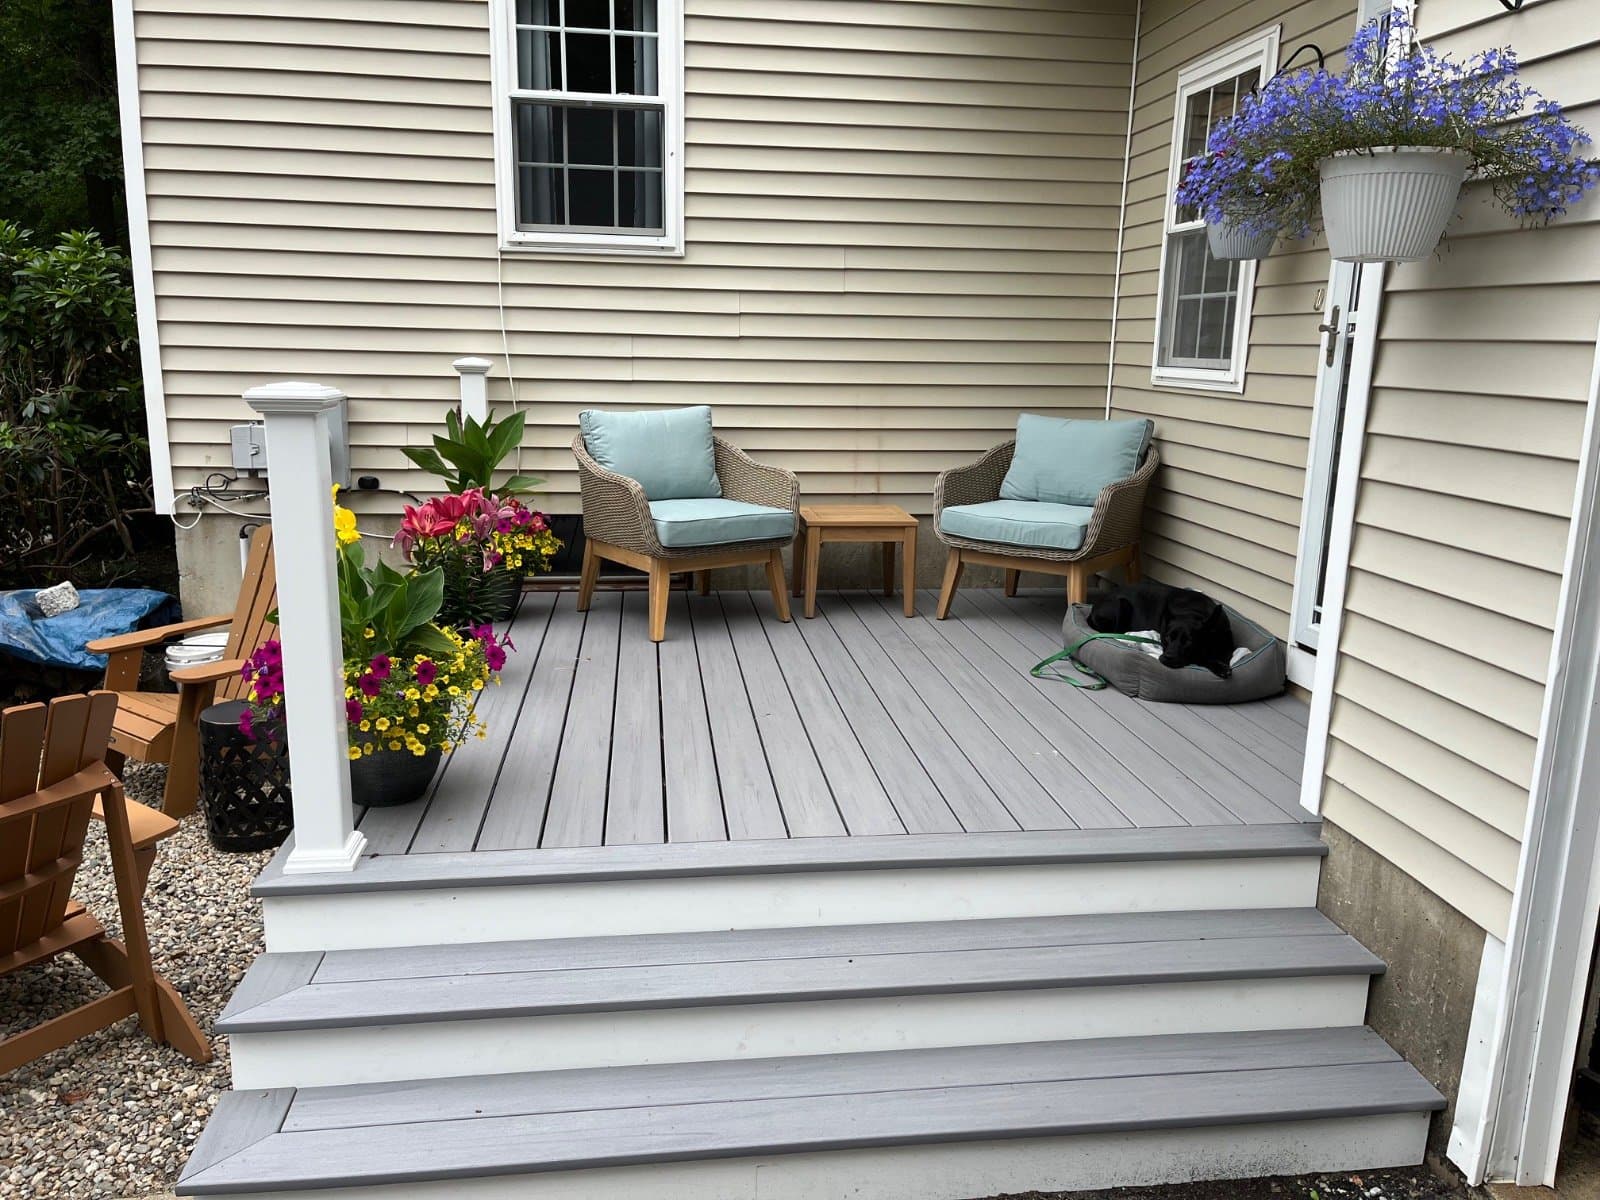
Two recent projects show the range. In Newburyport, a small concrete stoop came off the back of a cottage and a multi-level composite deck went in - gray decking, white vinyl skirting, and wide stairs down to the yard, finished in two weeks. In Merrimac, an undersized wooden landing and worn concrete steps were replaced with a side-entry deck on pressure-treated framing, with custom stair stringers running down to the driveway - two days on site.
Patios and walkways are their own trade, and we handle those too. If your project is pavers, granite steps, or a stone patio rather than a framed deck, that work lives on our Exterior & Hardscape page - same crew standard, same attention to the base underneath. Plenty of projects end up being both, and we scope them as one job.
You get one point of contact for the whole build. We pull the permit where one is required, schedule the work, and leave the site clean at the end of each day. Come look at what you've got and we'll talk through what fits the house, then put a clear written estimate in your hands.
- Ground-level, side-entry, and multi-level deck builds
- Pressure-treated framing and proper footings
- Composite decking and low-maintenance surfaces
- Custom stair stringers and landings
- Vinyl skirting and clean finish details
Recent Decks & Patios Projects
“We were very pleased with J & M Contracting. They were professional and the area was clean & tidy when they were done for the day. Our deck was completed timely & within budget. I would highly recommend for any project.”
Doreen Rizzo · Merrimac, MA
Decks & Patios — FAQs
Composite or pressure-treated - which should I build?
Do I need a permit for a deck?
How long does a deck take to build?
Can you replace an existing deck or just build new?
Do you build patios and walkways too, or only decks?
What goes under the deck that I won't see?
Get a Quote for Your Decks & Patios Project
We respond to every quote request within one business day.
5-Star Rated on Google