ADUs & Accessory Buildings in New Hampshire & Massachusetts
In-law suites, detached ADUs, pool houses, garages, and outbuildings — permitted, built to code, and managed like any other build.
What We Handle
An accessory dwelling unit is a second, self-contained home on the same lot as your house - its own kitchen, bath, and entrance. People call them in-law suites, guest cottages, or ADUs, and they get built for all kinds of reasons: aging parents who want to stay close but independent, a grown kid who isn't ready to buy, rental income, or just flexibility you'll be glad to have in ten years.
For a long time these were hard to get approved in New Hampshire. That has changed. Recent state law moved firmly in favor of ADUs, and for most homeowners on a single-family lot one is now realistic in a way it wasn't a few years ago. Your town still sets its own specifics on top of the state rules, and you'll still need building permits and full code compliance - the change is mostly in zoning and approval, not in the construction itself. What changed, and what your town can still decide on top of it, is worth understanding before you plan - our guide to the New Hampshire ADU law walks through both. Confirm the specifics with your local zoning office, and we'll handle the construction side once you know what your lot allows.
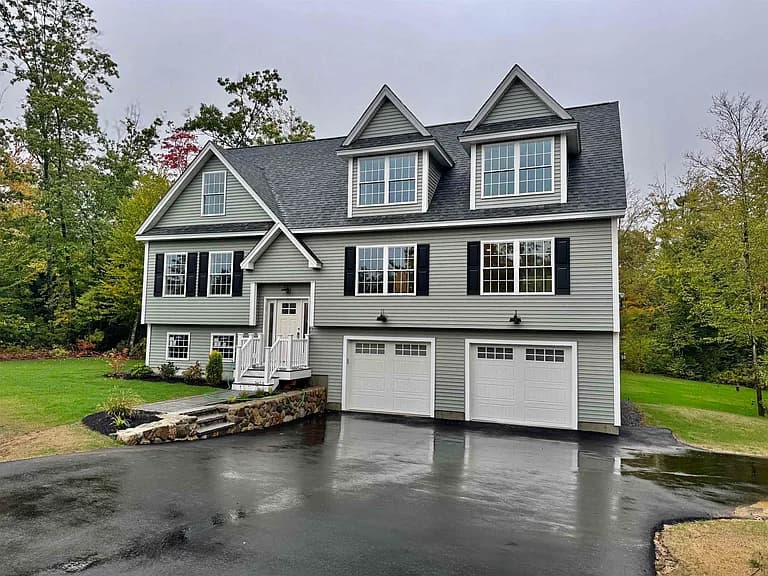
From a building standpoint, there are two versions of this project and they're genuinely different. An attached ADU is an addition with its own kitchen and entrance - new framing tied into an existing house, systems extended, and a connection that has to be planned so it doesn't show in the finish. A detached ADU is a small custom home: site work, foundation, framing, full mechanical, electrical and plumbing, and a finished interior, just at a smaller scale. We scope each for what it actually is rather than treating a cottage like a big shed.
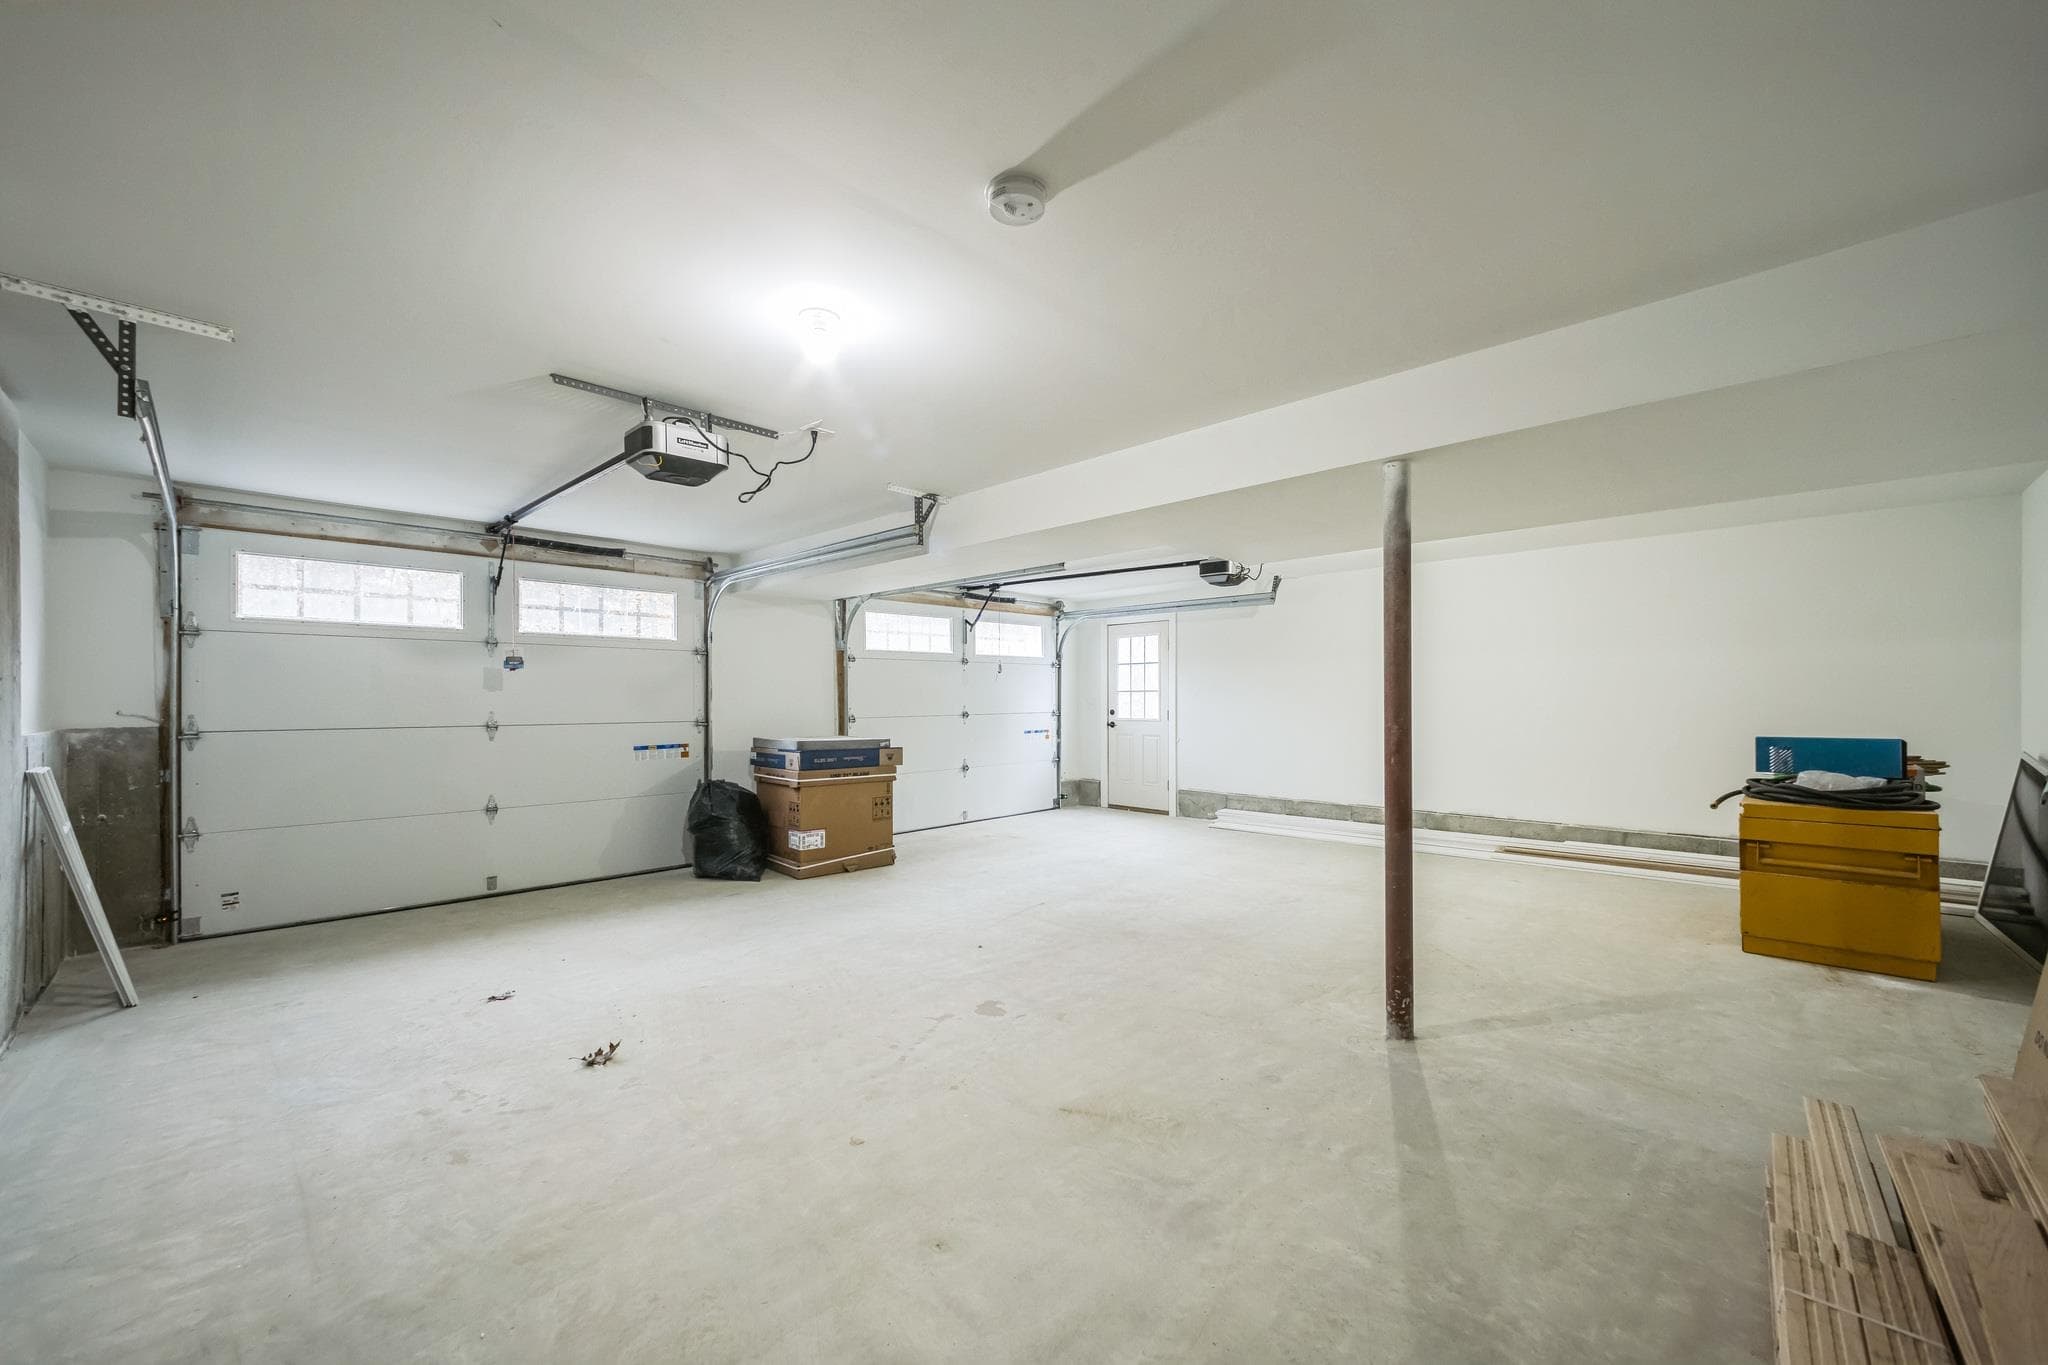
Not every accessory building is a dwelling. Pool houses, detached garages, workshops, and outbuildings are the same category of work without the kitchen and the zoning questions that come with a living unit. We build those too, and the standard doesn't change with the square footage - proper foundation, proper framing, and a finish that matches the house rather than looking like it arrived on a truck.
The permitting is ours to manage. Zoning, building permits, and inspections all get coordinated by us, and where a project needs engineering we bring in the right professional and work with them directly. You're not the one calling the town to find out what's holding up an approval.
You get one point of contact for the whole thing. We schedule every trade, check the work against our standard before moving on, and keep you current on where things stand. If an ADU or an accessory building is on your mind, we'll walk the property, talk through what's realistic for your lot, and put a clear written estimate in your hands.
- Attached in-law suites with their own kitchen and entrance
- Detached ADUs and small standalone builds
- Pool houses, garages, and outbuildings
- Permitting, zoning coordination, and inspections
- Full trade scheduling and code compliance
ADUs & Accessory Buildings — FAQs
What counts as an ADU?
Can I actually build one on my lot?
Attached or detached - which is the bigger project?
Do I still need permits if the zoning allows it?
Do you build accessory buildings that aren't living units?
Who manages the trades and inspections?
Get a Quote for Your ADUs & Accessory Buildings Project
We respond to every quote request within one business day.
5-Star Rated on Google