Additions & Expansions in New Hampshire & Massachusetts
Add space to your home with seamless structural additions managed from permits to finish.
What We Handle
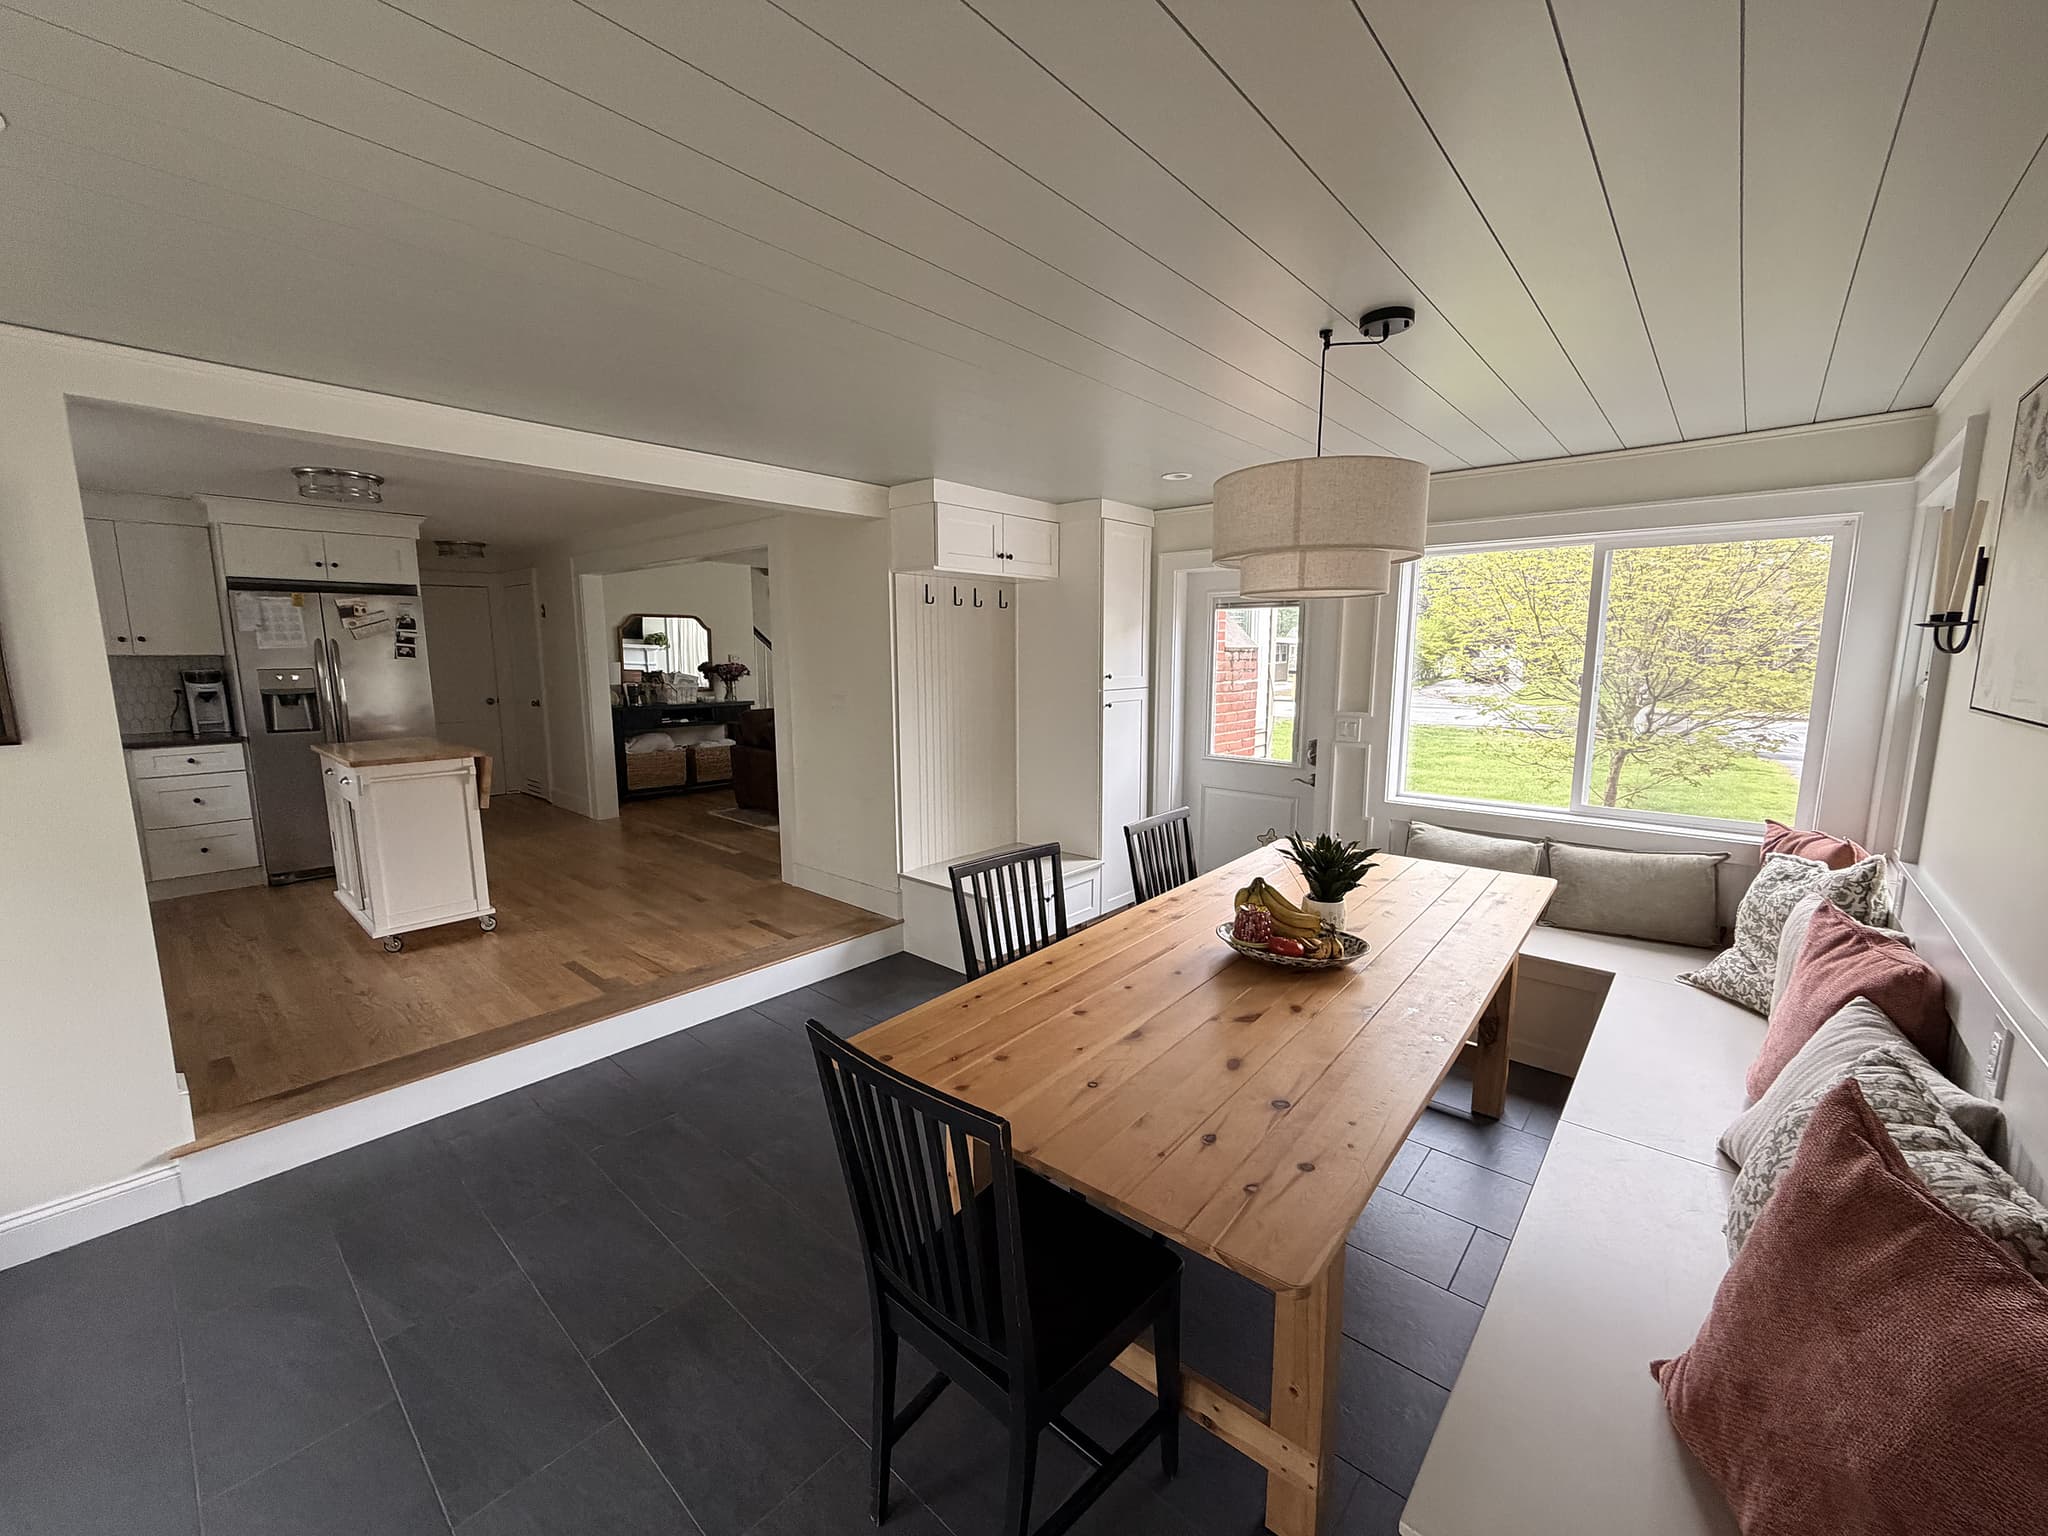
Adding on to a home is part construction, part surgery. You're tying new framing, roofline, and systems into a house that's already standing - and if the connection isn't planned right, you'll see it in the finish. We manage additions and expansions end to end, from the first structural conversation through the last piece of trim, so the new space feels like it was always part of the house.
The work starts before anything gets built. We walk the existing structure, bring in structural engineering where the design calls for it, and coordinate the permitting and inspections so the project moves instead of stalling. Foundations, framing, roof tie-ins, and the full run of mechanical, electrical, and plumbing all get scheduled and overseen by us - you're not the one calling the framer to find out why the electrician hasn't shown.
An addition starts with concrete, and the foundation under it has to be planned with the framing rather than after it - footings below frost, a proper tie-in to the existing structure, and drainage handled before backfill. We cover that work in detail under Foundations, Slabs & Concrete on our new construction page.
Every addition is different. A first-floor bump-out to enlarge a kitchen is a different animal than a full second-story addition or a new primary suite, and we scope each one for what it actually needs. Where the new space meets the old, we take extra care - matching siding and rooflines, blending floors and ceilings, and making the transition disappear.
You get one point of contact through the whole build. We schedule every trade, hold each one to our standard, and keep you current on where things stand and what's next. The crews on your project are people we work with again and again - not names pulled off a list.
If you're thinking about adding space in New Hampshire or Massachusetts, we'll walk the property, talk through what the structure can support, and hand you a clear written estimate. Straight answers, start to finish.
- Permitting and zoning coordination
- Structural engineering management
- Foundation and framing oversight
- Seamless integration with existing structure
- Full MEP (mechanical, electrical, plumbing) coordination
Recent Additions & Expansions Projects
Additions & Expansions — FAQs
Will an addition match the rest of my house?
Can you add a second story, or only build out?
Do I need an architect or engineer for an addition?
Can we live in the house during an addition?
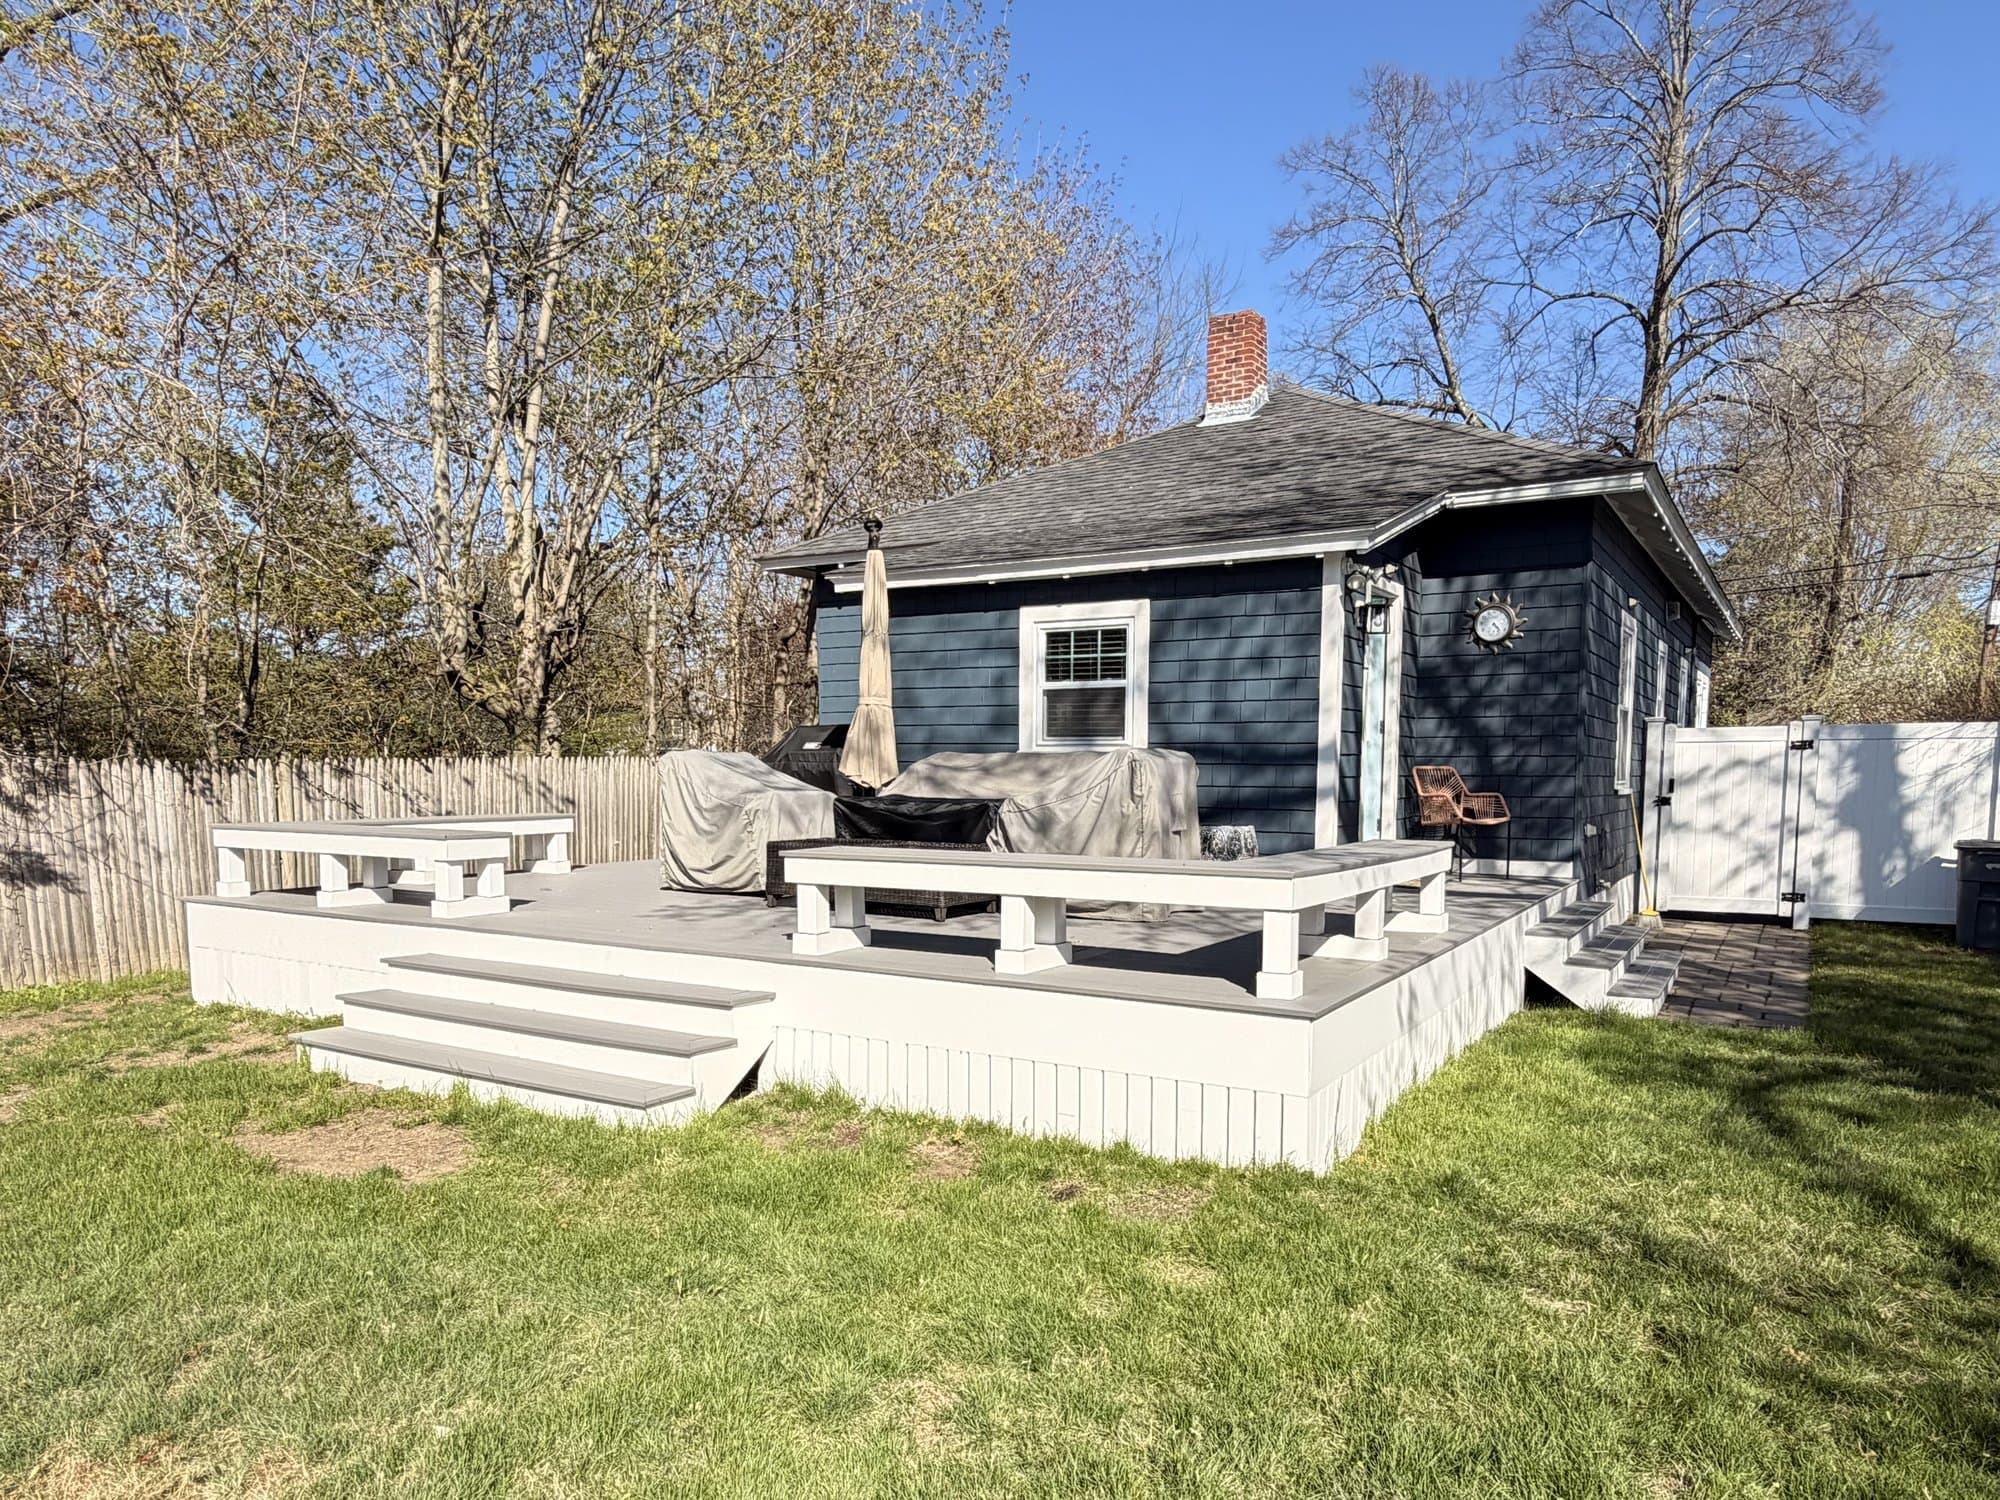
Does an addition include a deck or outdoor space?
Who manages the trades and inspections on an addition?
Related Reading
What Drives the Cost of a Home Addition in New Hampshire
An addition is part construction, part surgery on the house you already have. Here's what actually drives the cost — and how to plan for it.
July 2026 · 6 min read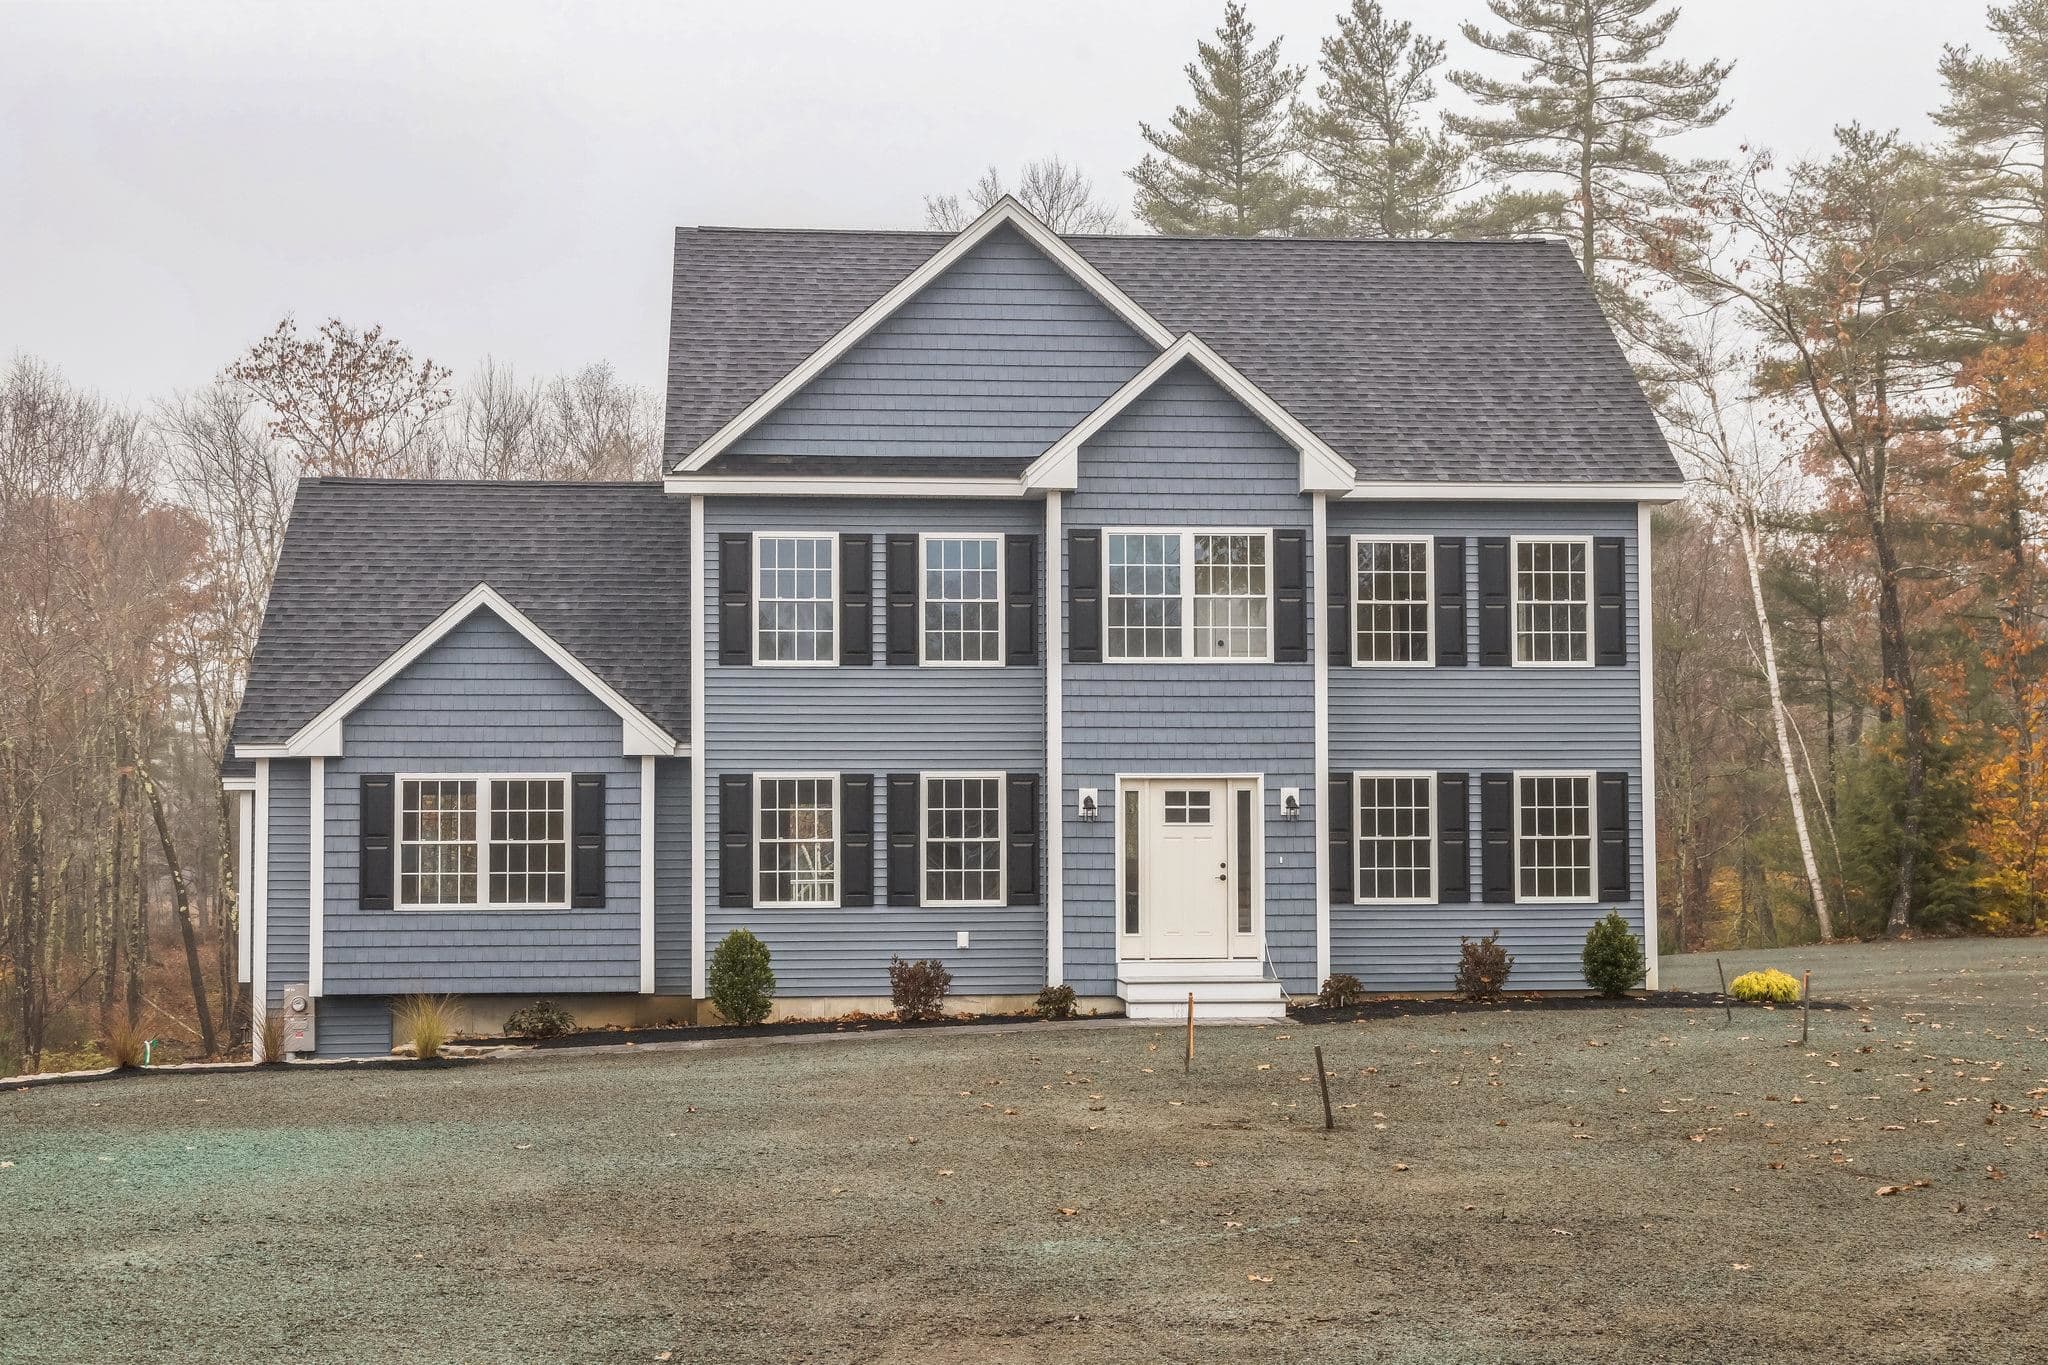
Second-Story vs. Ground-Floor Addition: Which Fits Your Home?
Building up or building out? Each has real trade-offs in structure, disruption, and what your lot allows. Here's how to think it through.
July 2026 · 5 min readGet a Quote for Your Additions & Expansions Project
We respond to every quote request within one business day.
5-Star Rated on Google