Dining Room Addition & Open-Concept Renovation — Dover, NH
An addition that expanded the original three-season footprint and turned it into a fully conditioned dining room, paired with an open-concept rework of the adjoining kitchen and living areas.
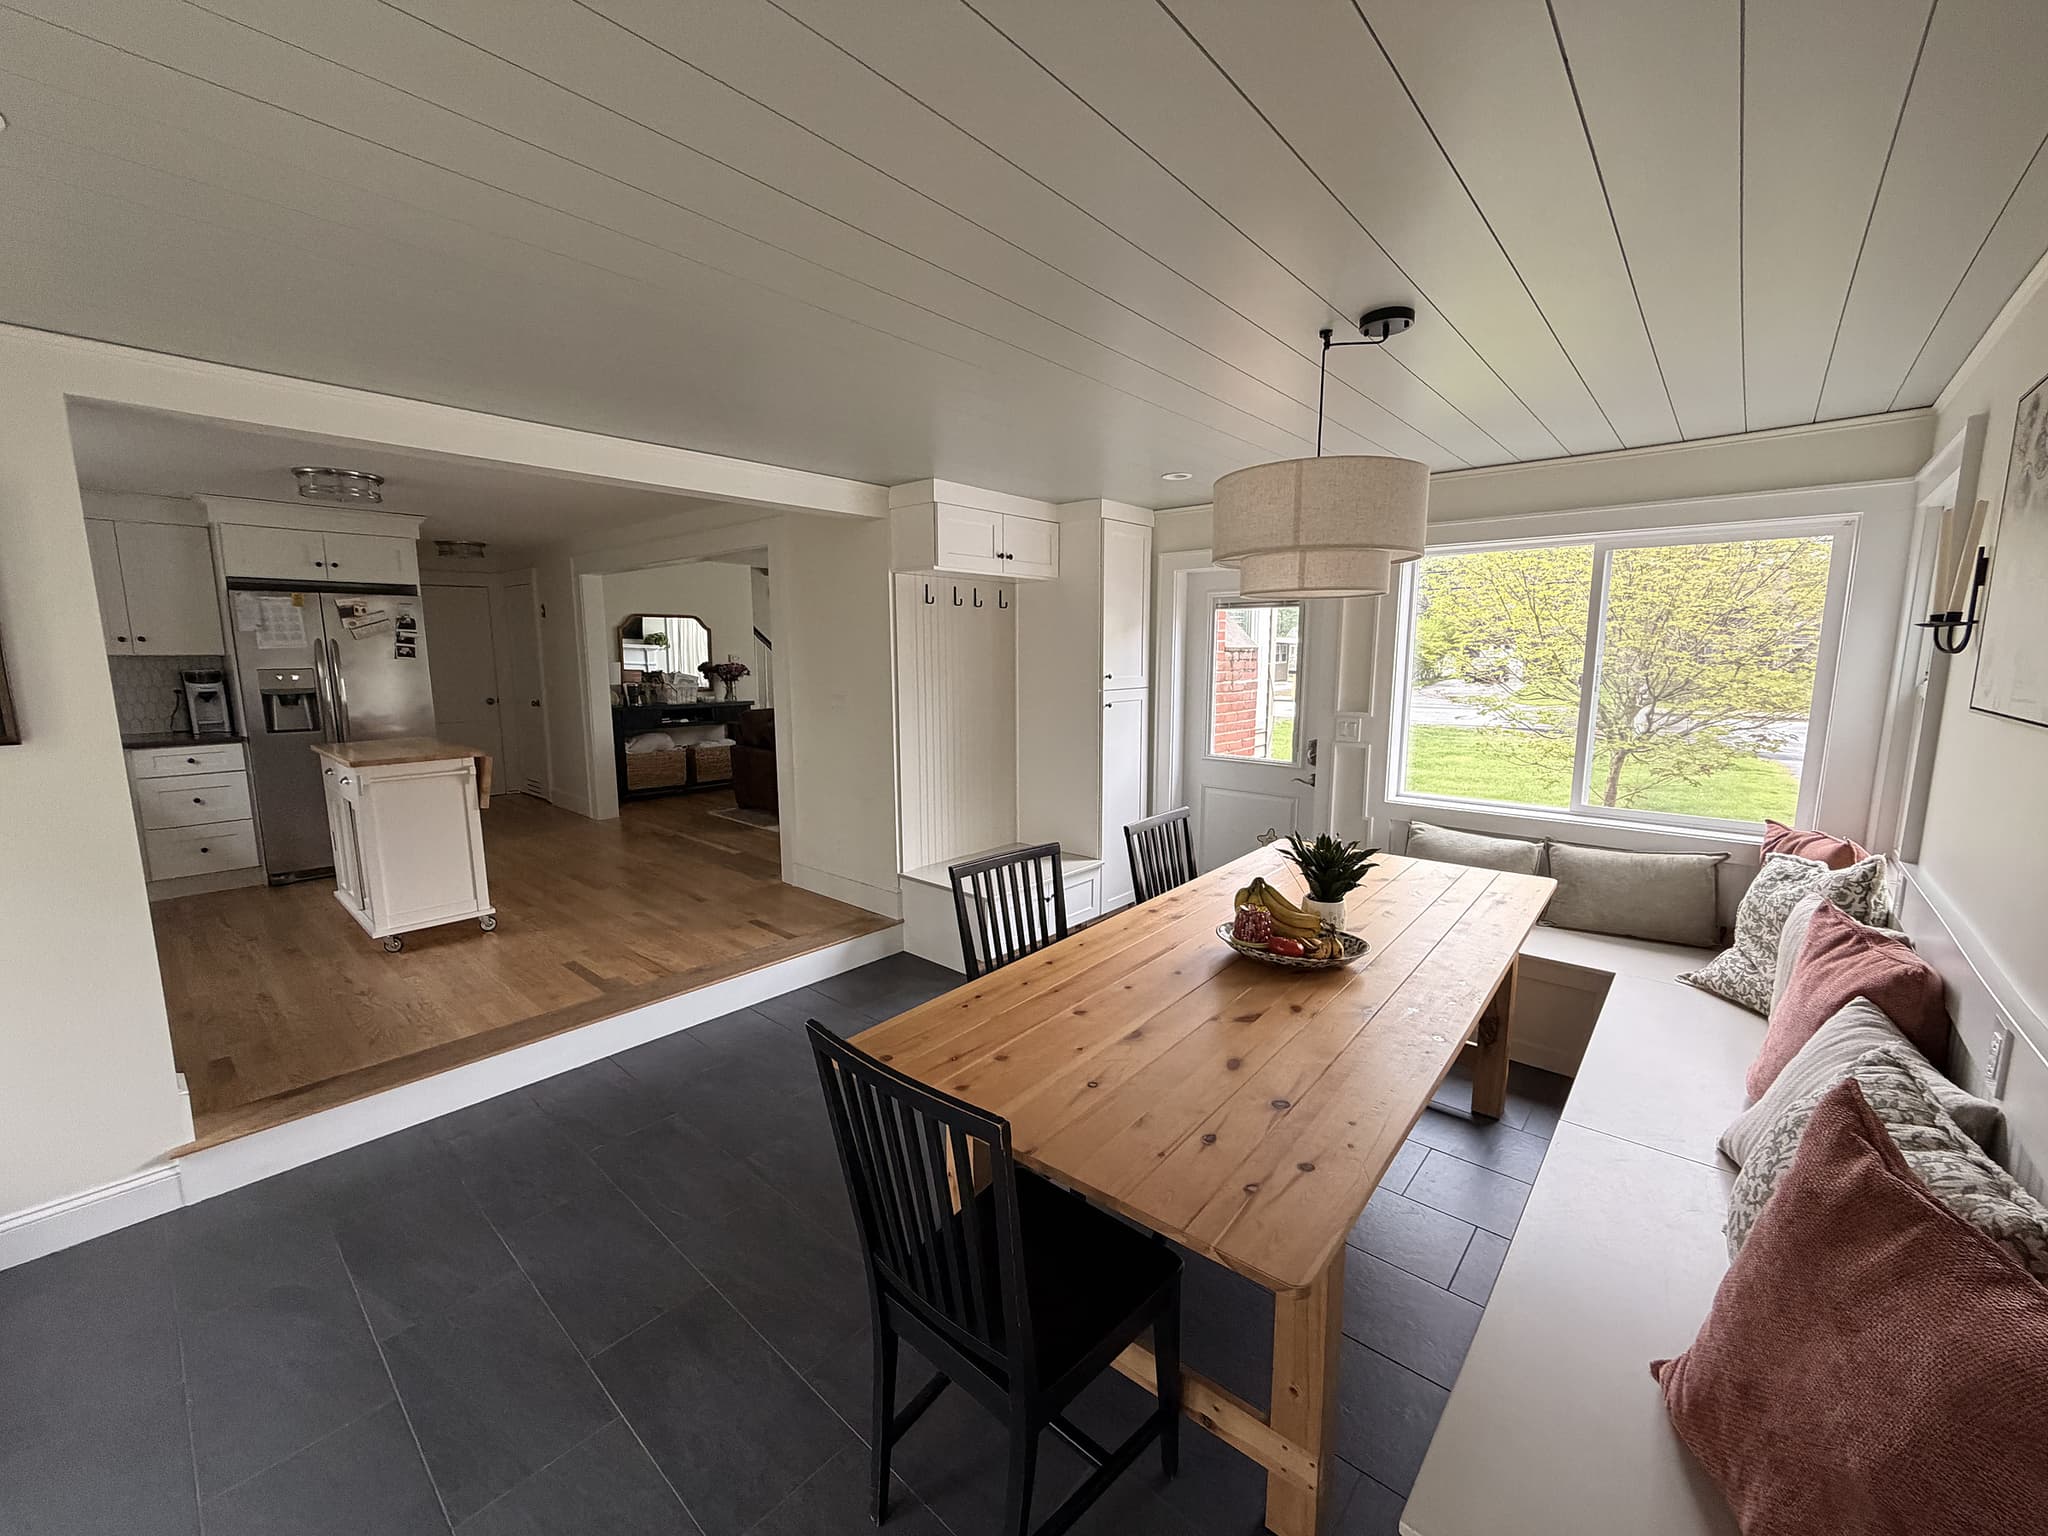 after
afterProject Details
- Category
- Additions
- Location
- Dover, NH
- Completed
- January 2026
- Timeline
- 3 weeks on site
- Service
- Additions & Expansions
- Materials
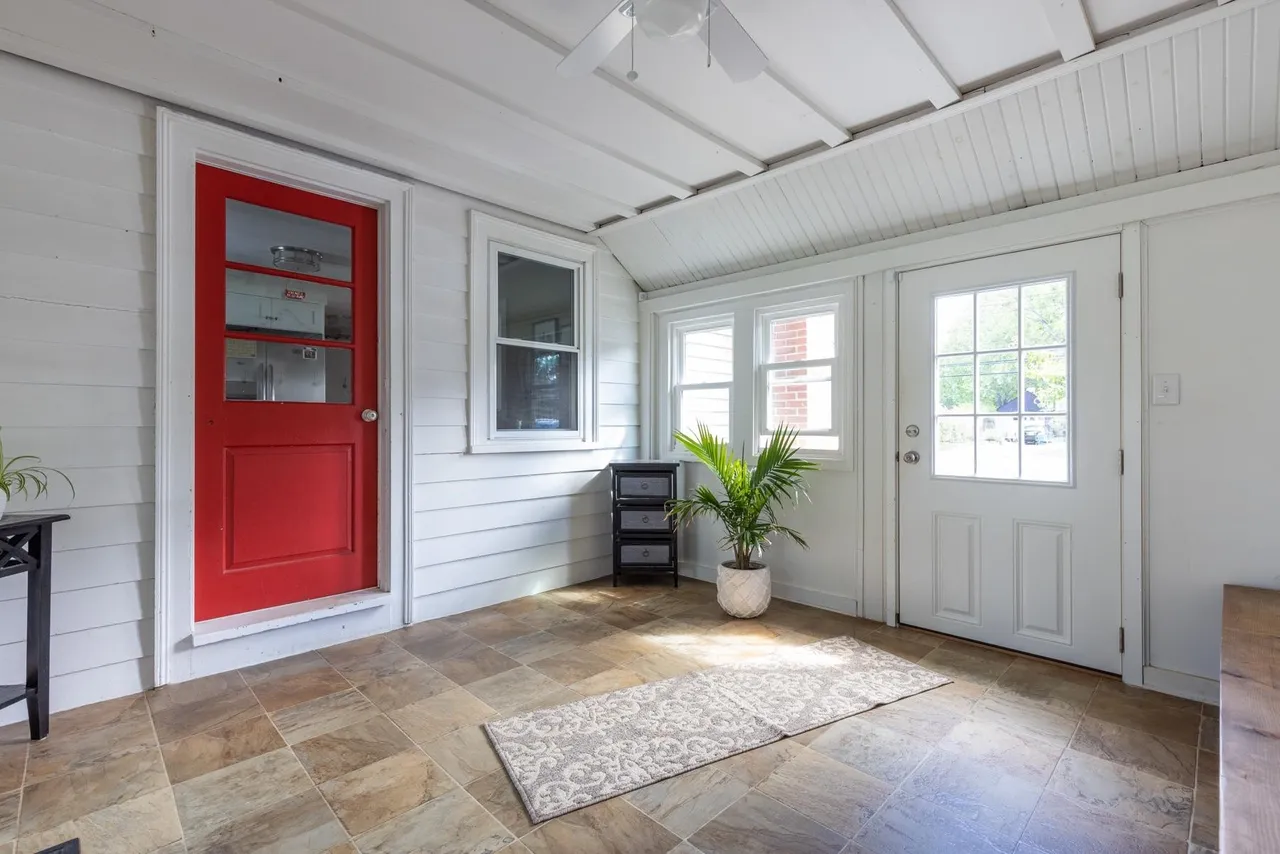
- Shiplap ceilings, slate-look tile over radiant heat, custom built-in bench, relocated French doors
About This Project
An addition that expanded the original three-season footprint and turned it into a fully conditioned dining room, paired with an open-concept rework of the adjoining kitchen and living areas.
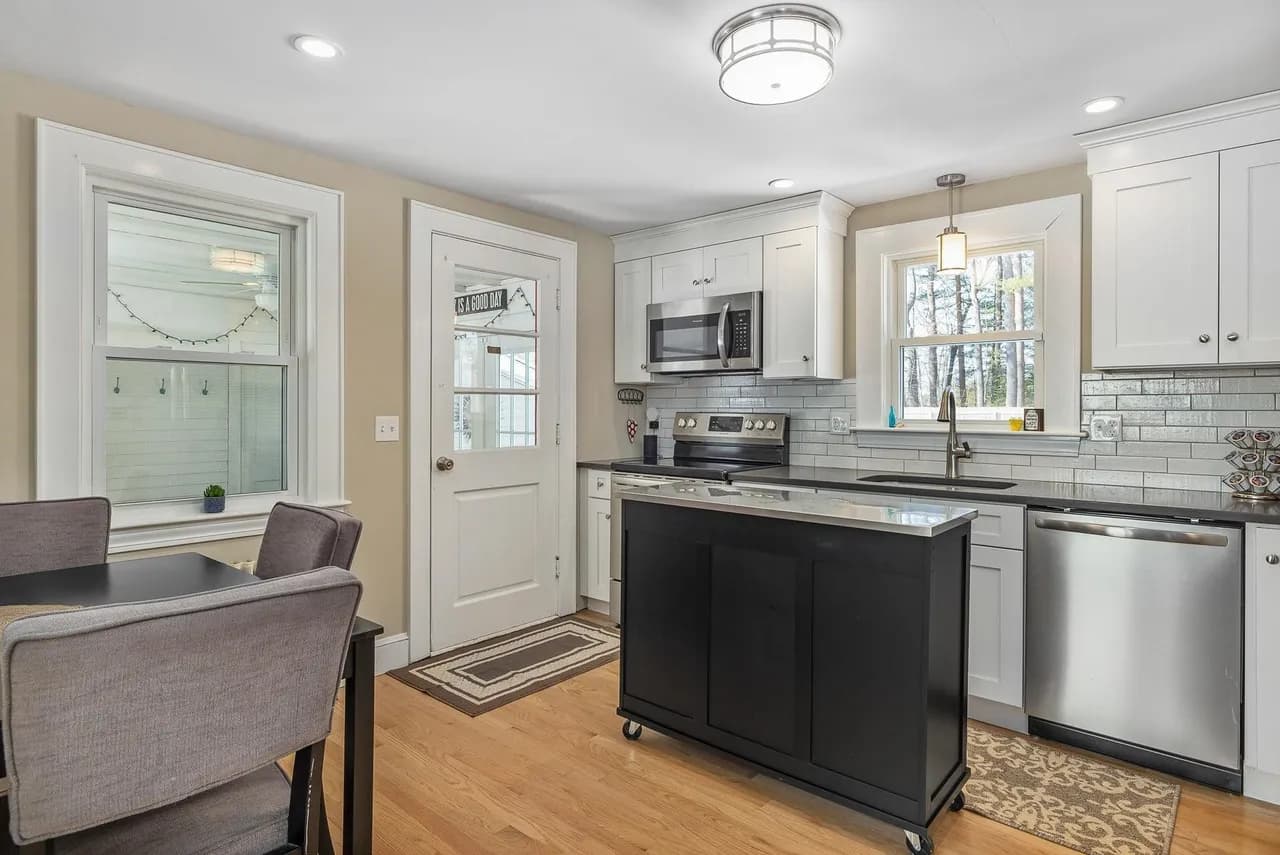
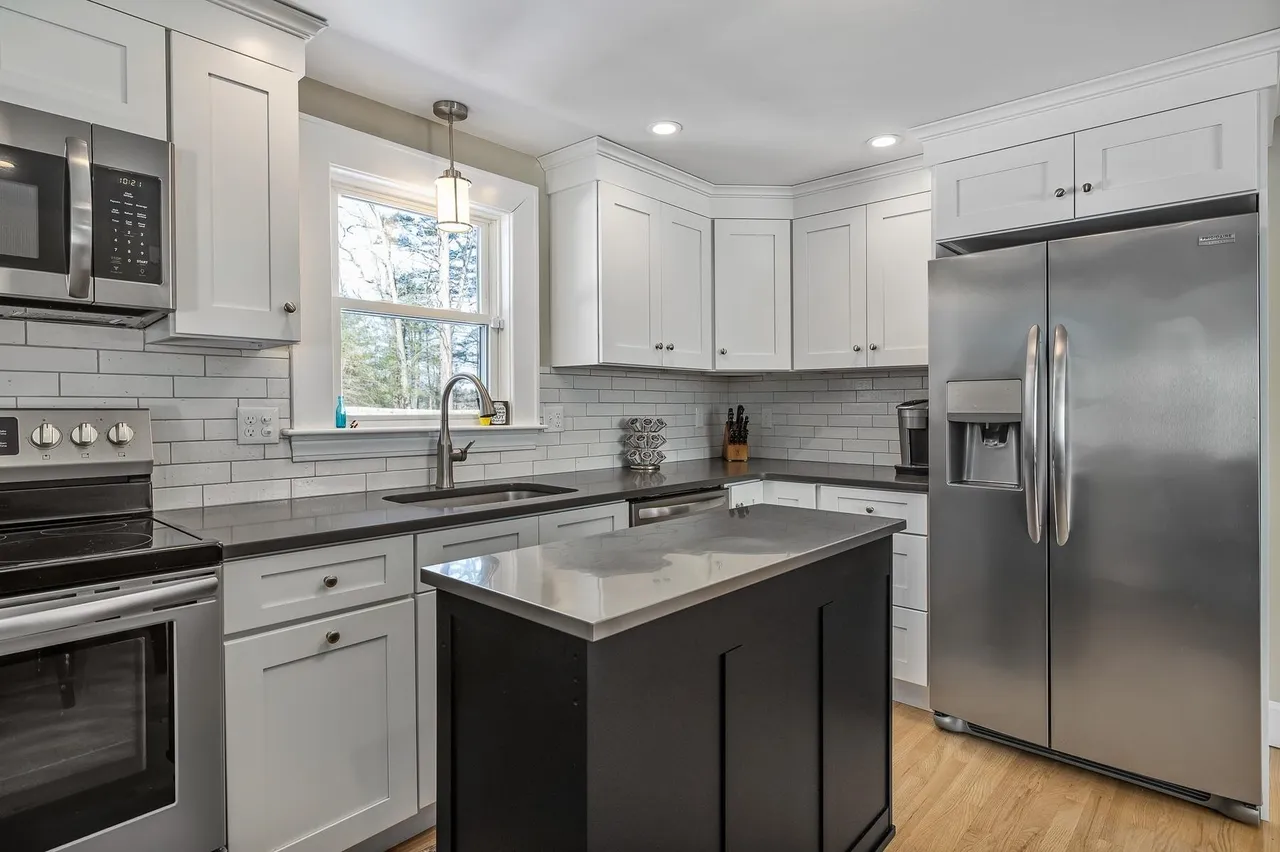
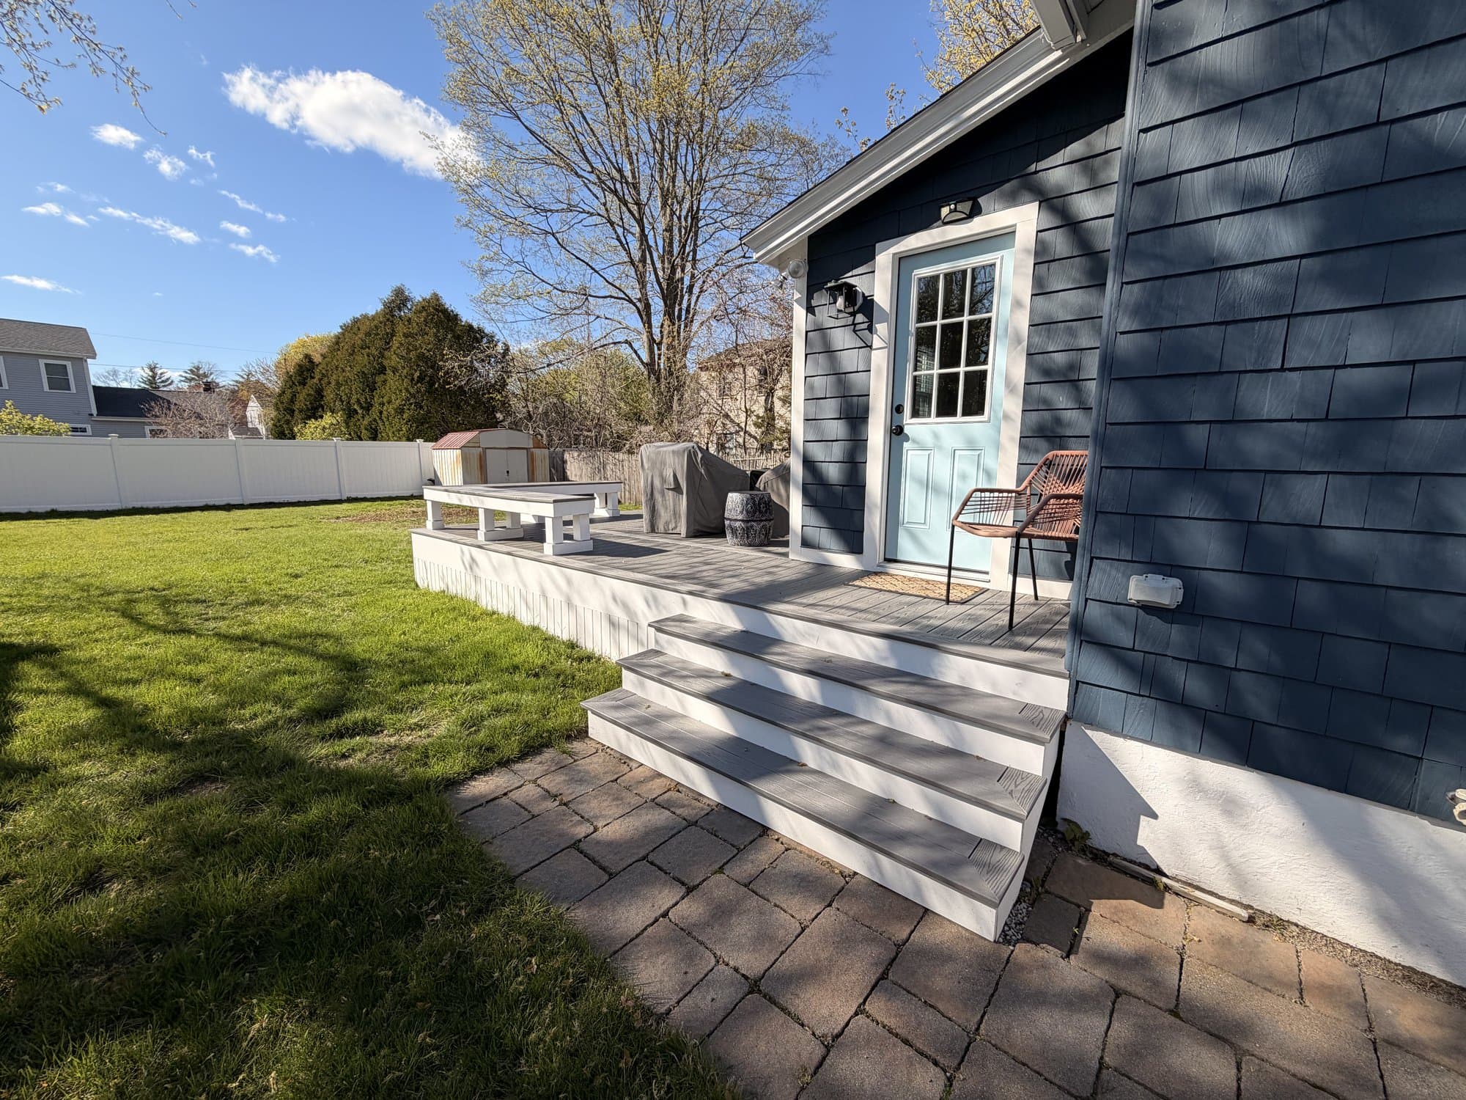
The old exterior wall into the kitchen was removed, and the opening between the kitchen and living room was enlarged for a more open flow throughout the main level. Finishes include shiplap ceilings, custom casework with built-in bench seating, large-format slate-look tile over radiant-heat floors, relocated French doors with new sidelight windows out to the back deck, and a refreshed hex-tile backsplash in the kitchen.
Project Gallery
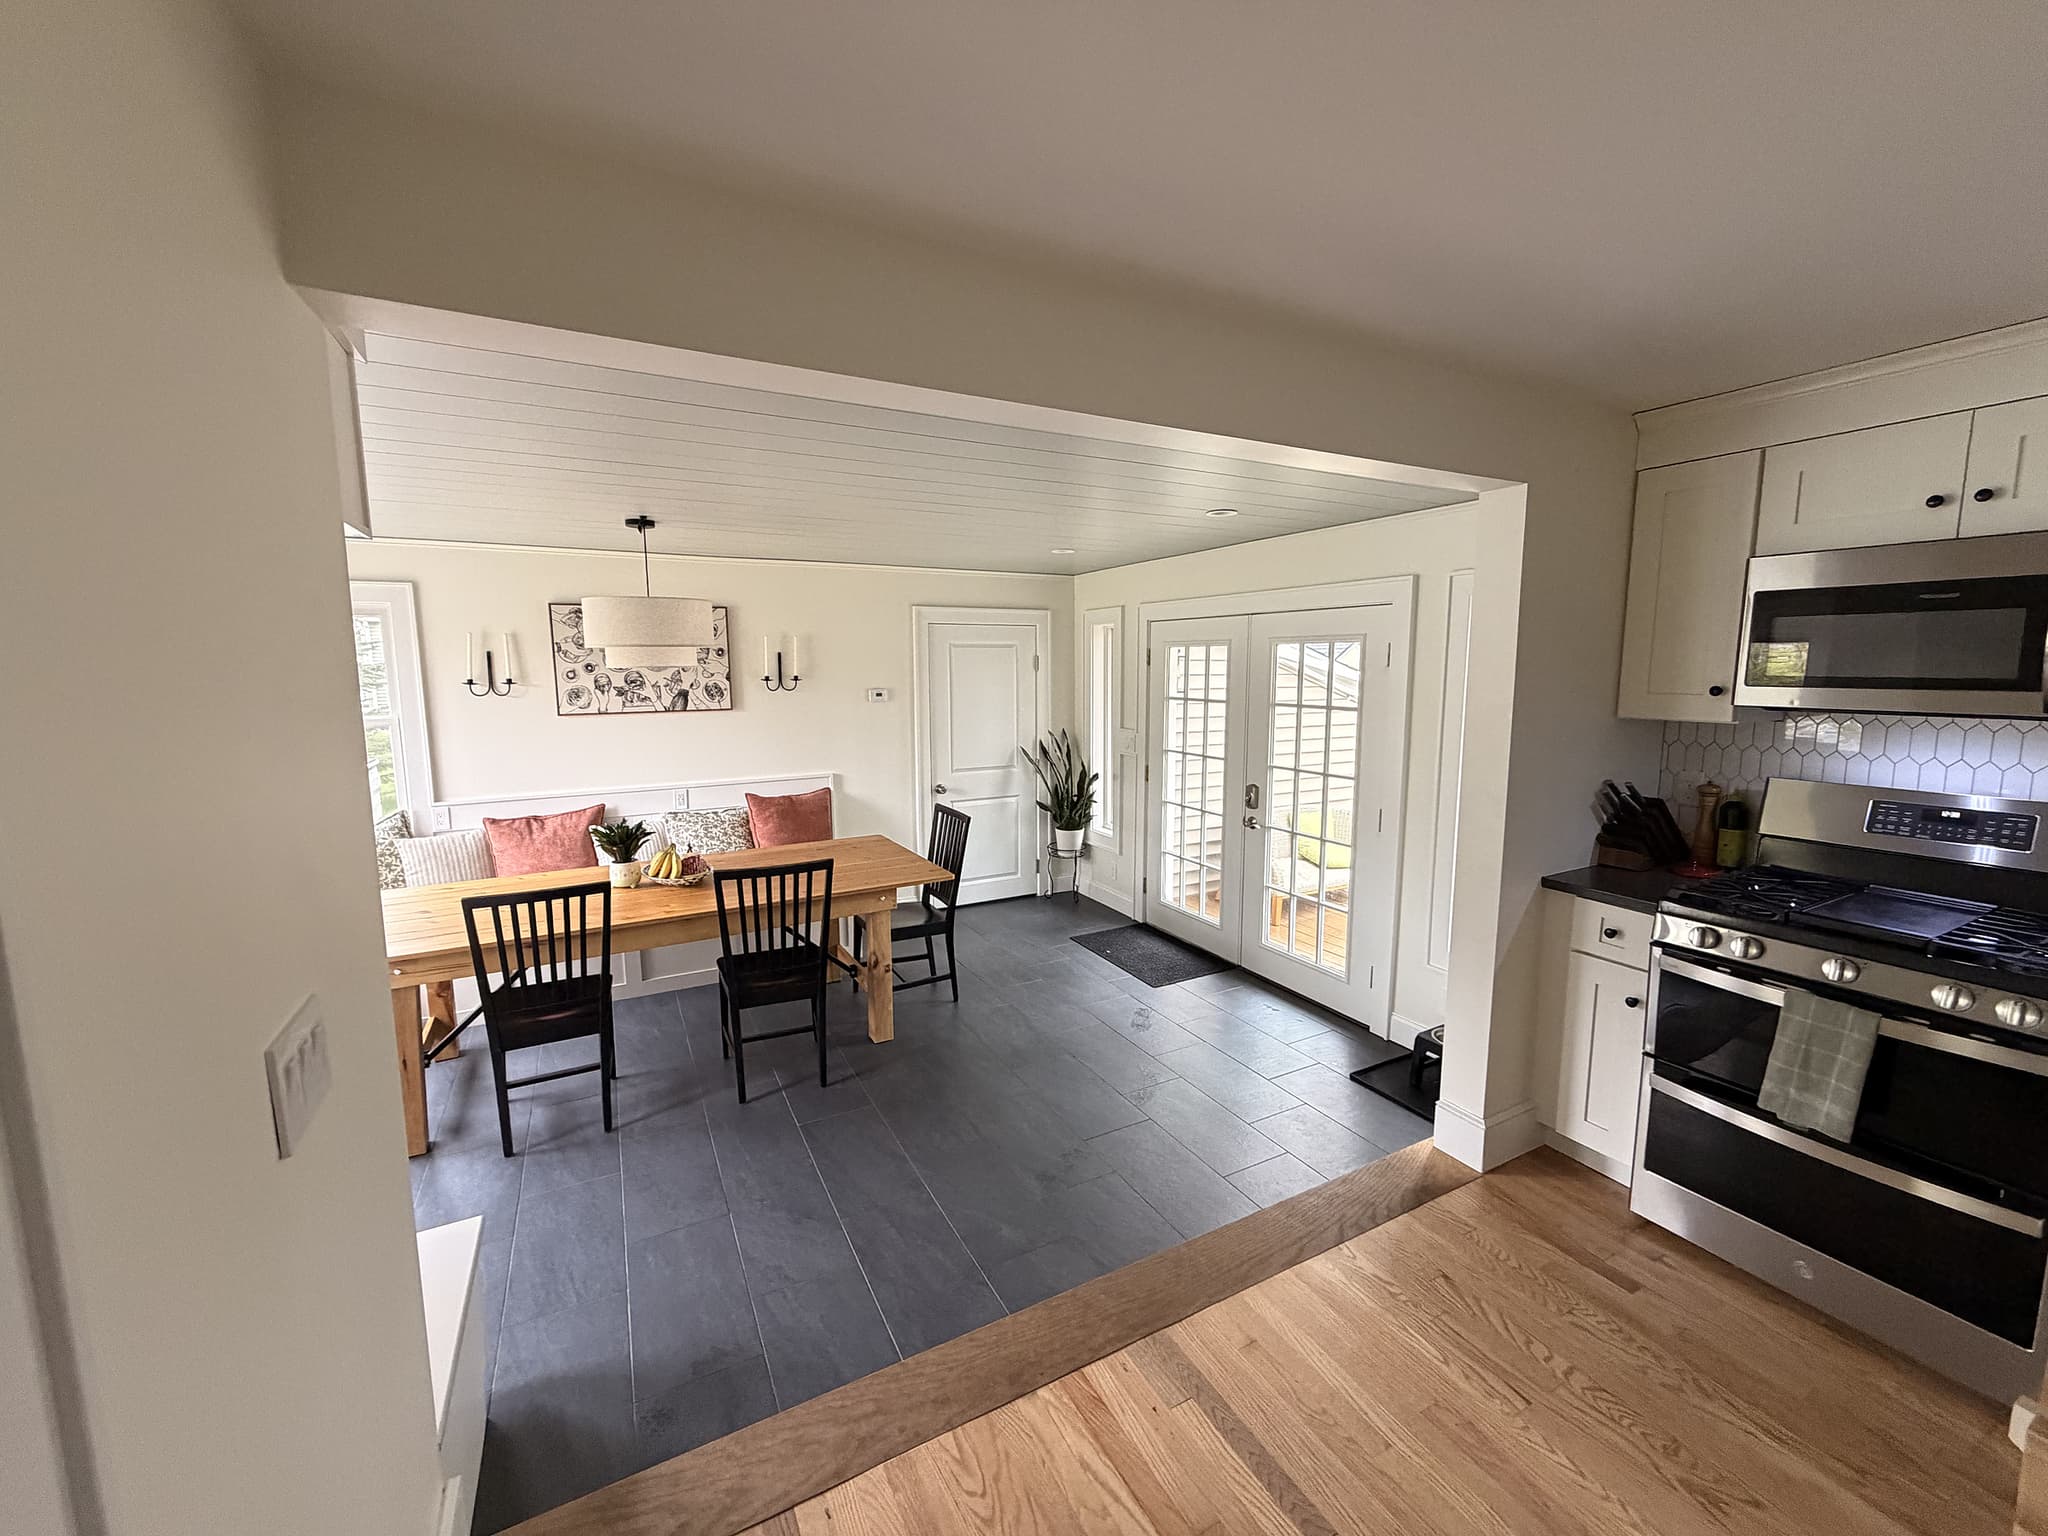 after
after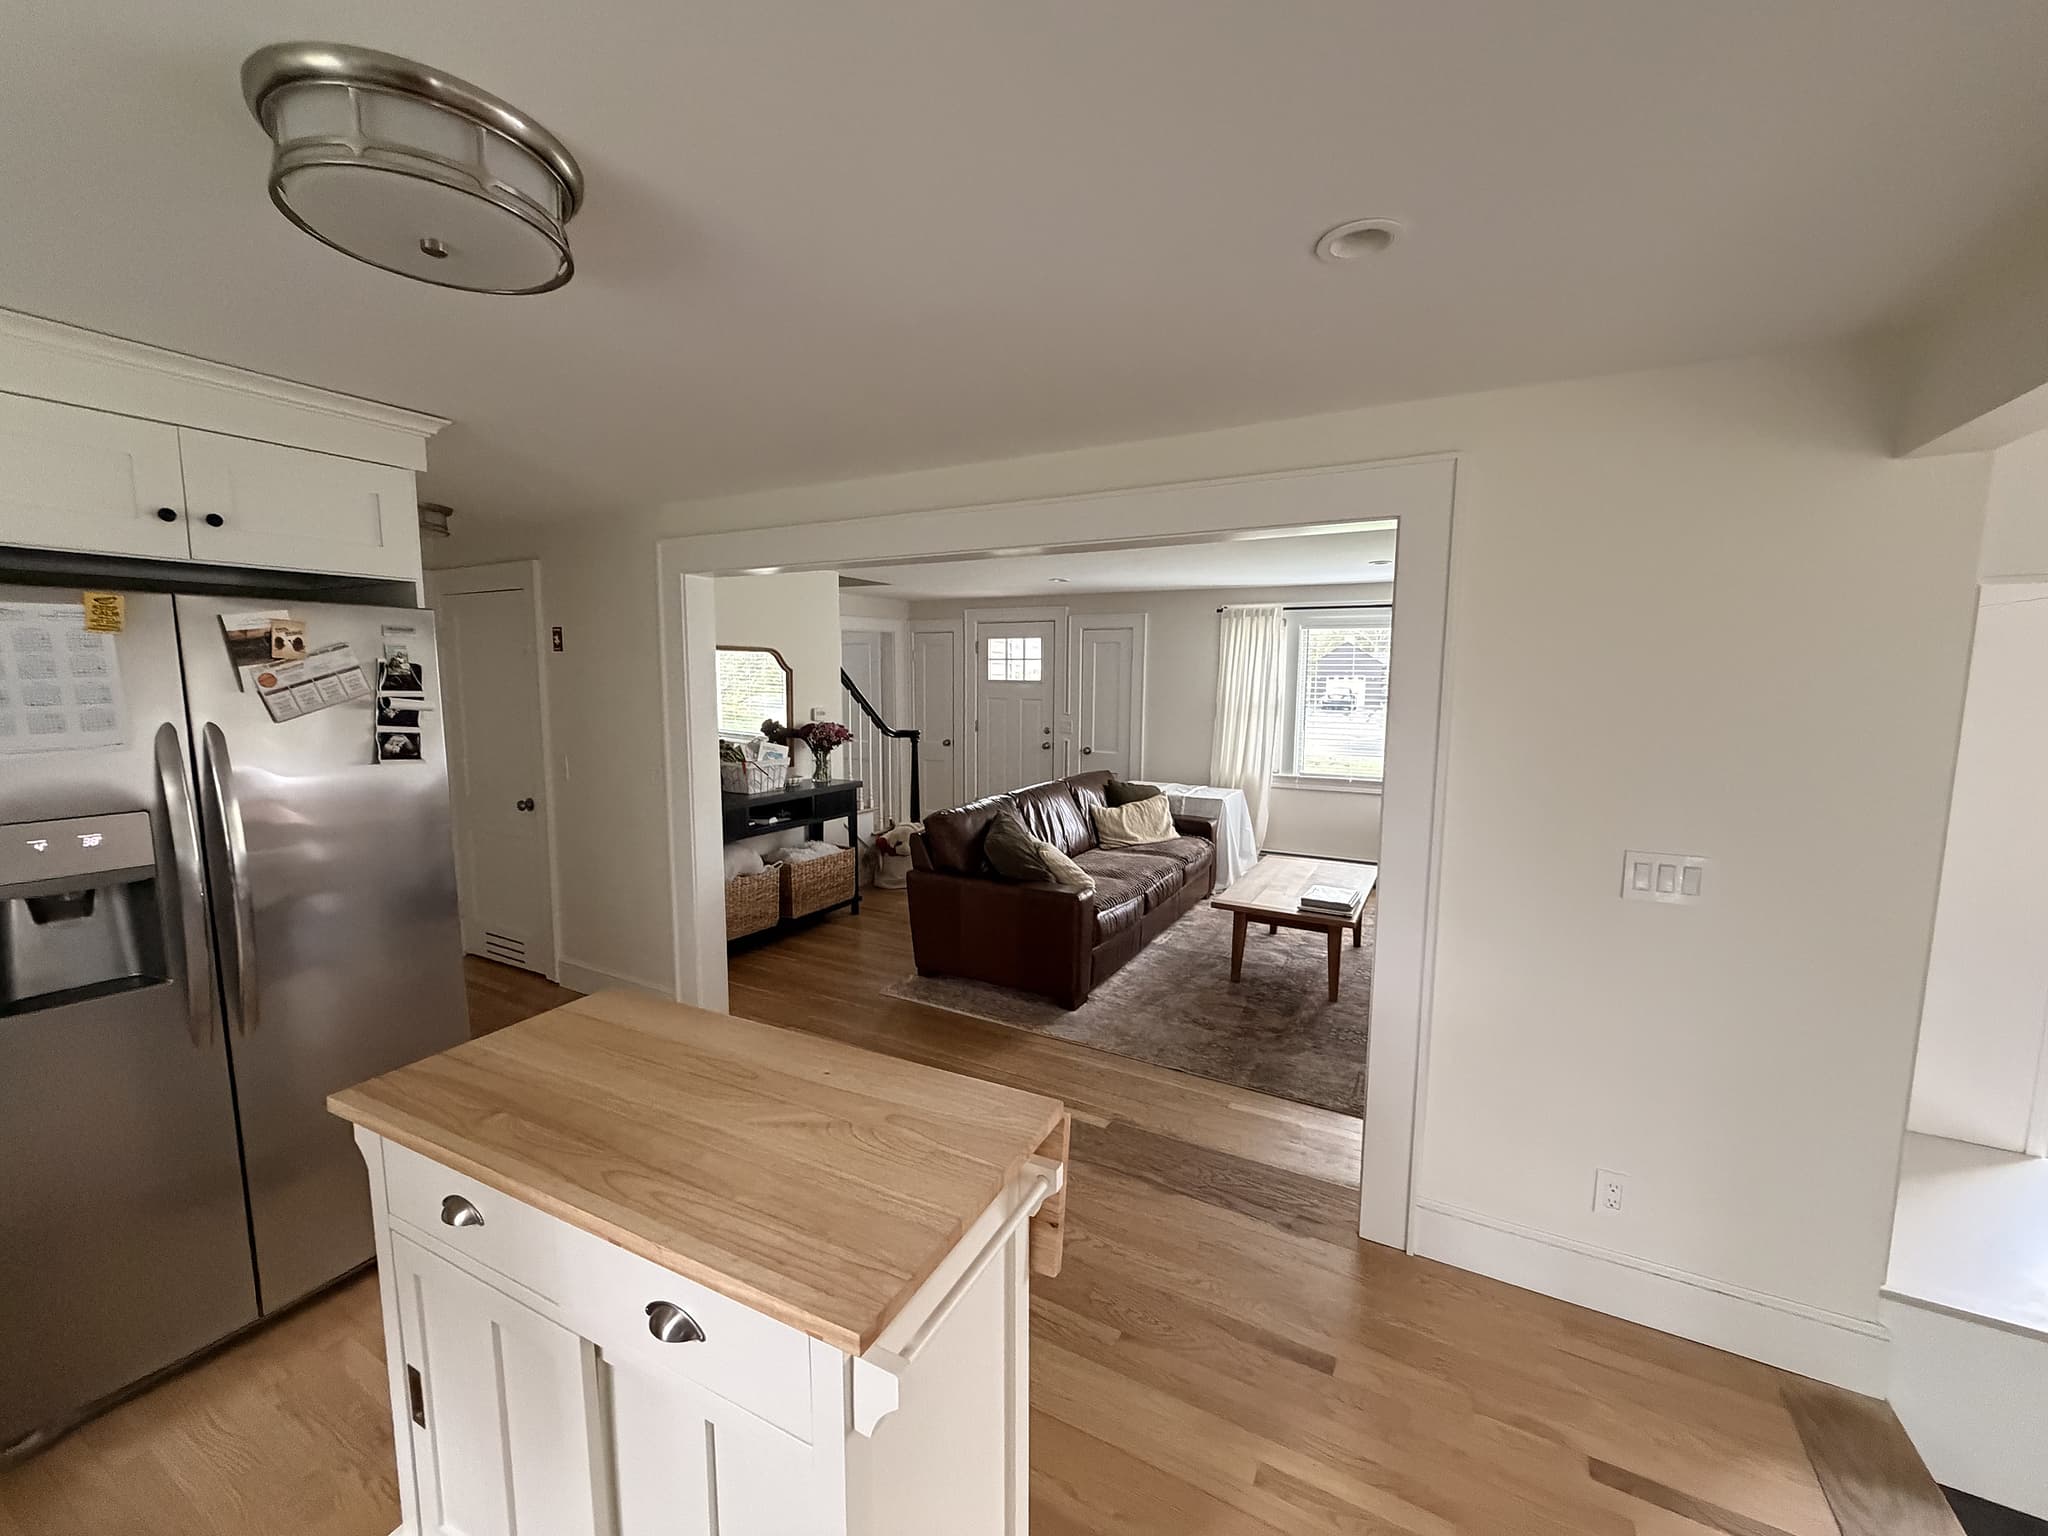 after
after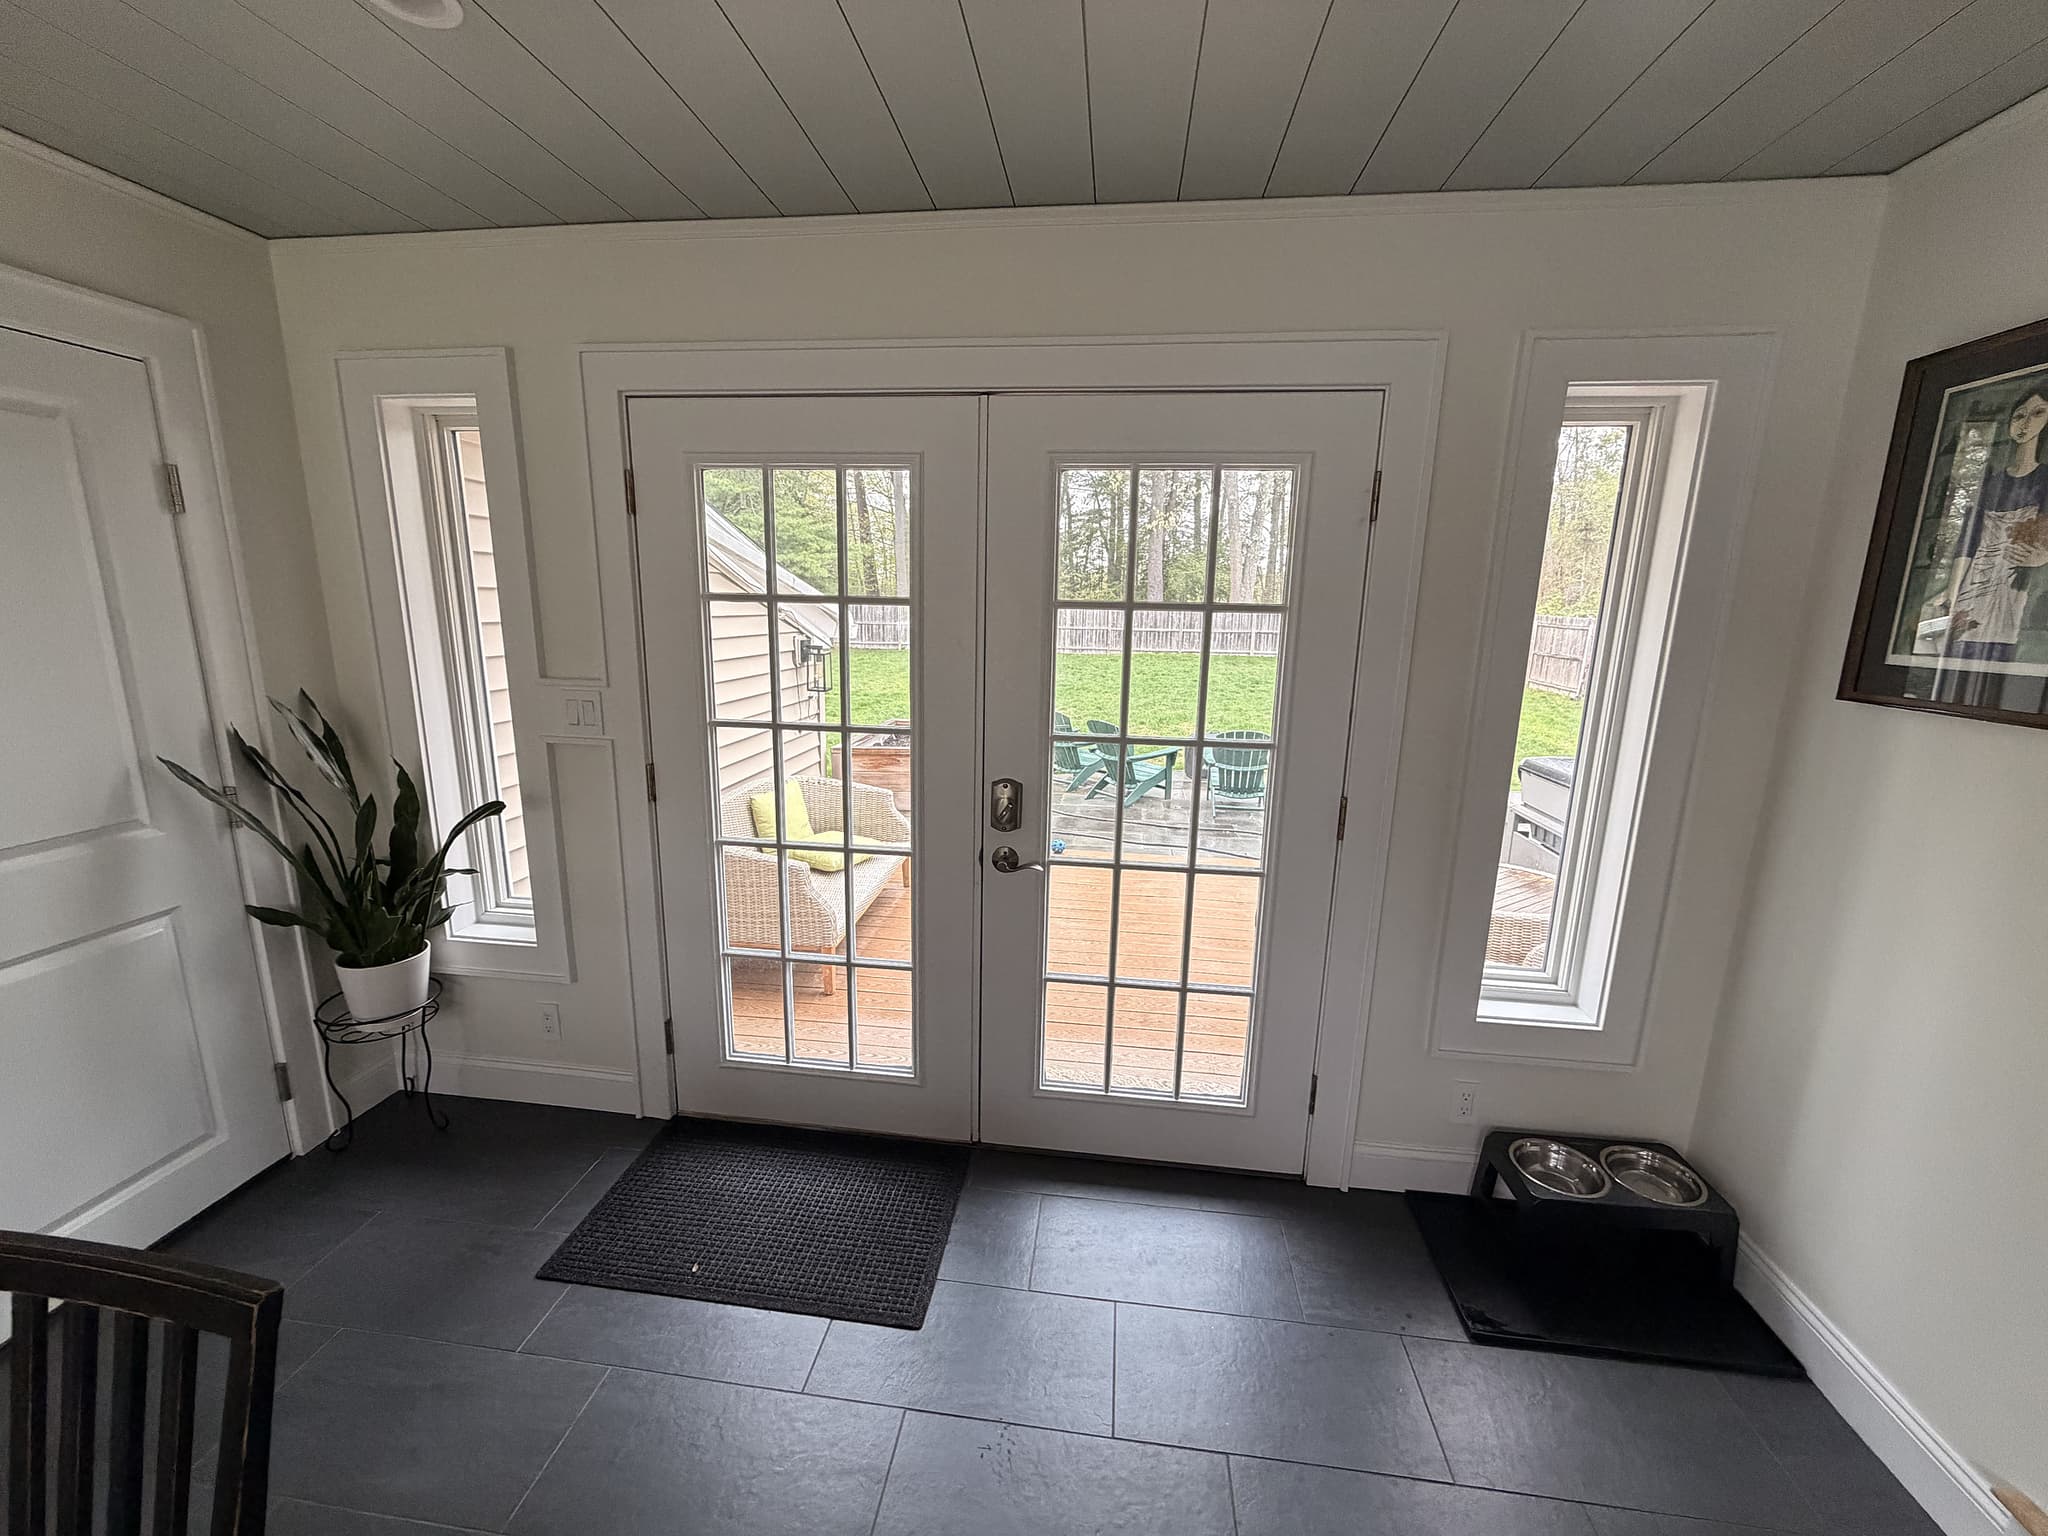 after
after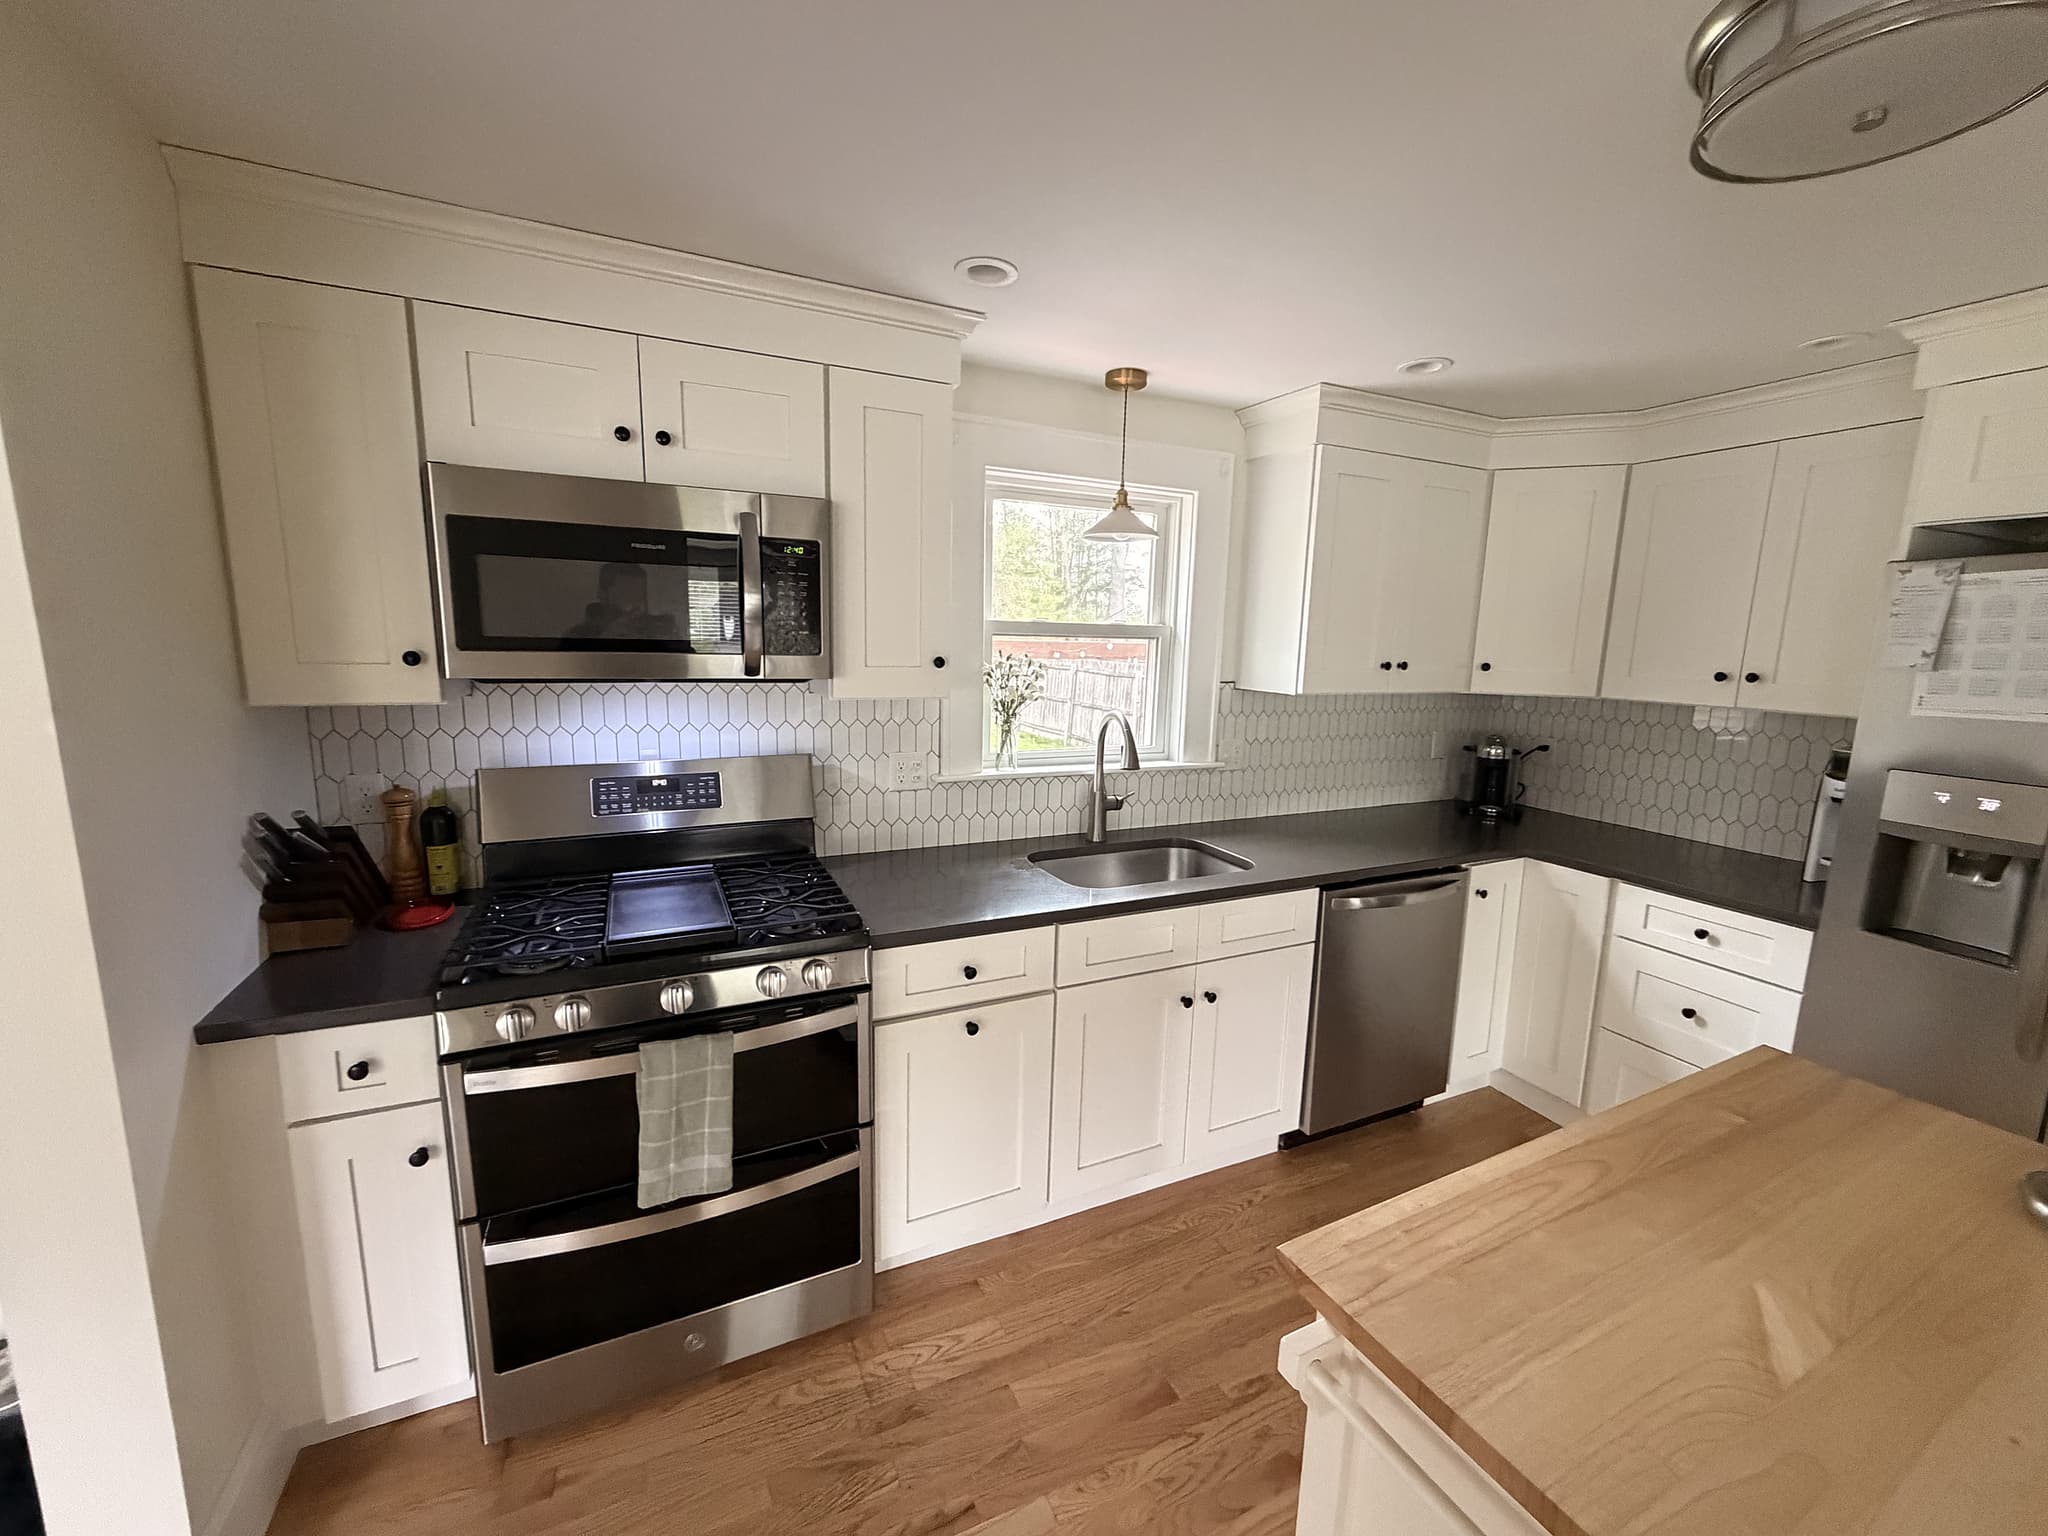 after
after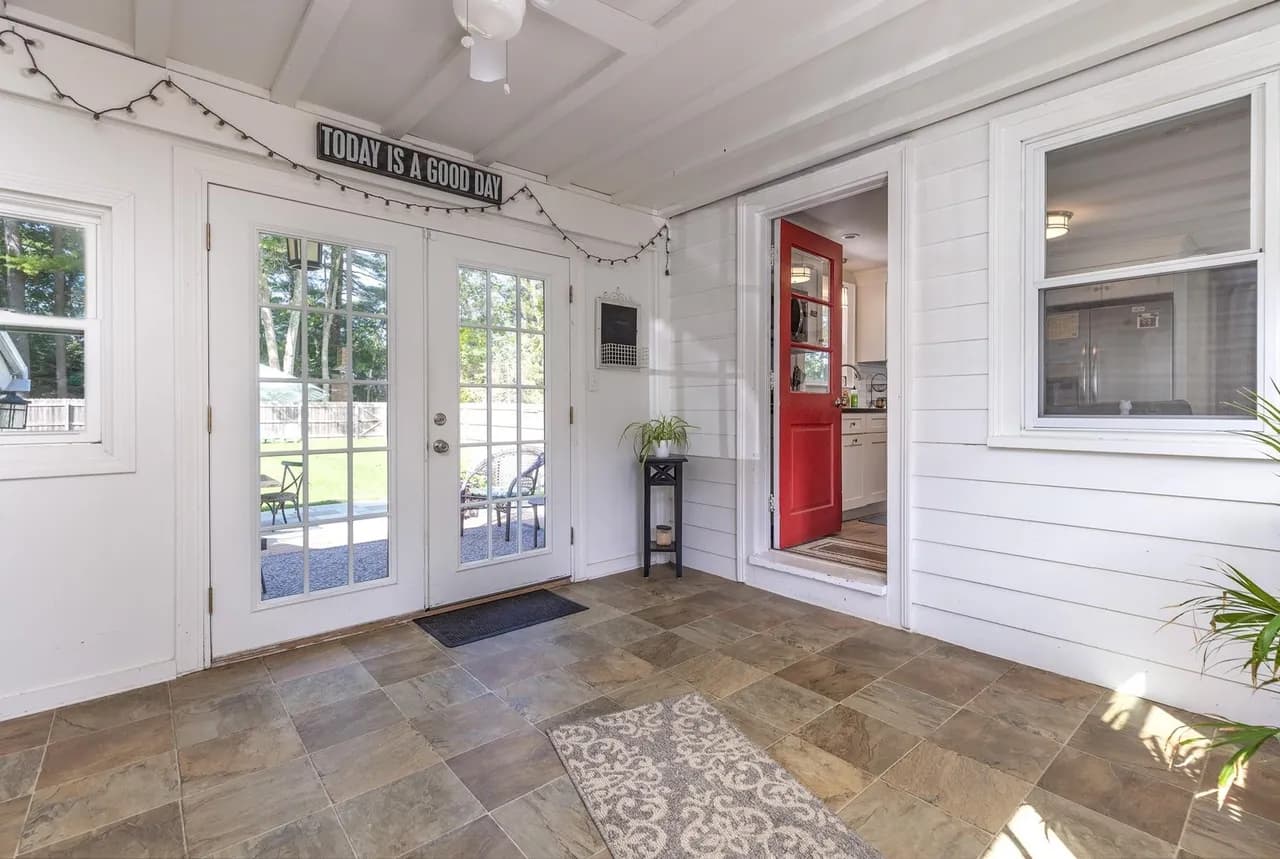 before
 before
 before
 before
Planning Something Similar?
Tell us about your project and we'll get back to you within one business day.
5-Star Rated on Google