New Construction / Custom Homes in New Hampshire & Massachusetts
Custom homes and detached ADUs built from the ground up, with full project management at every stage.
What We Handle
Building a home from the ground up is the most involved project a homeowner takes on, and it lives or dies on coordination. Excavation, foundation, framing, systems, finishes - dozens of trades, thousands of decisions, all in sequence. We manage custom home builds from site prep through the final walkthrough, so you get a single point of contact and a clear view of the project the whole way through.
We coordinate with your architect and designer from early on, so the plans that get drawn are plans that get built cleanly. Site preparation, foundation, framing, and the full run of mechanical, electrical, and plumbing are scheduled and overseen by us. You're not chasing a dozen contractors - you're talking to one team that knows where every piece of the build stands.
Every lot is different. Grade, drainage, ledge, and access all shape how a build is sequenced, and we account for them before the foundation goes in rather than discovering them halfway up. A home is only as sound as the site and foundation under it.
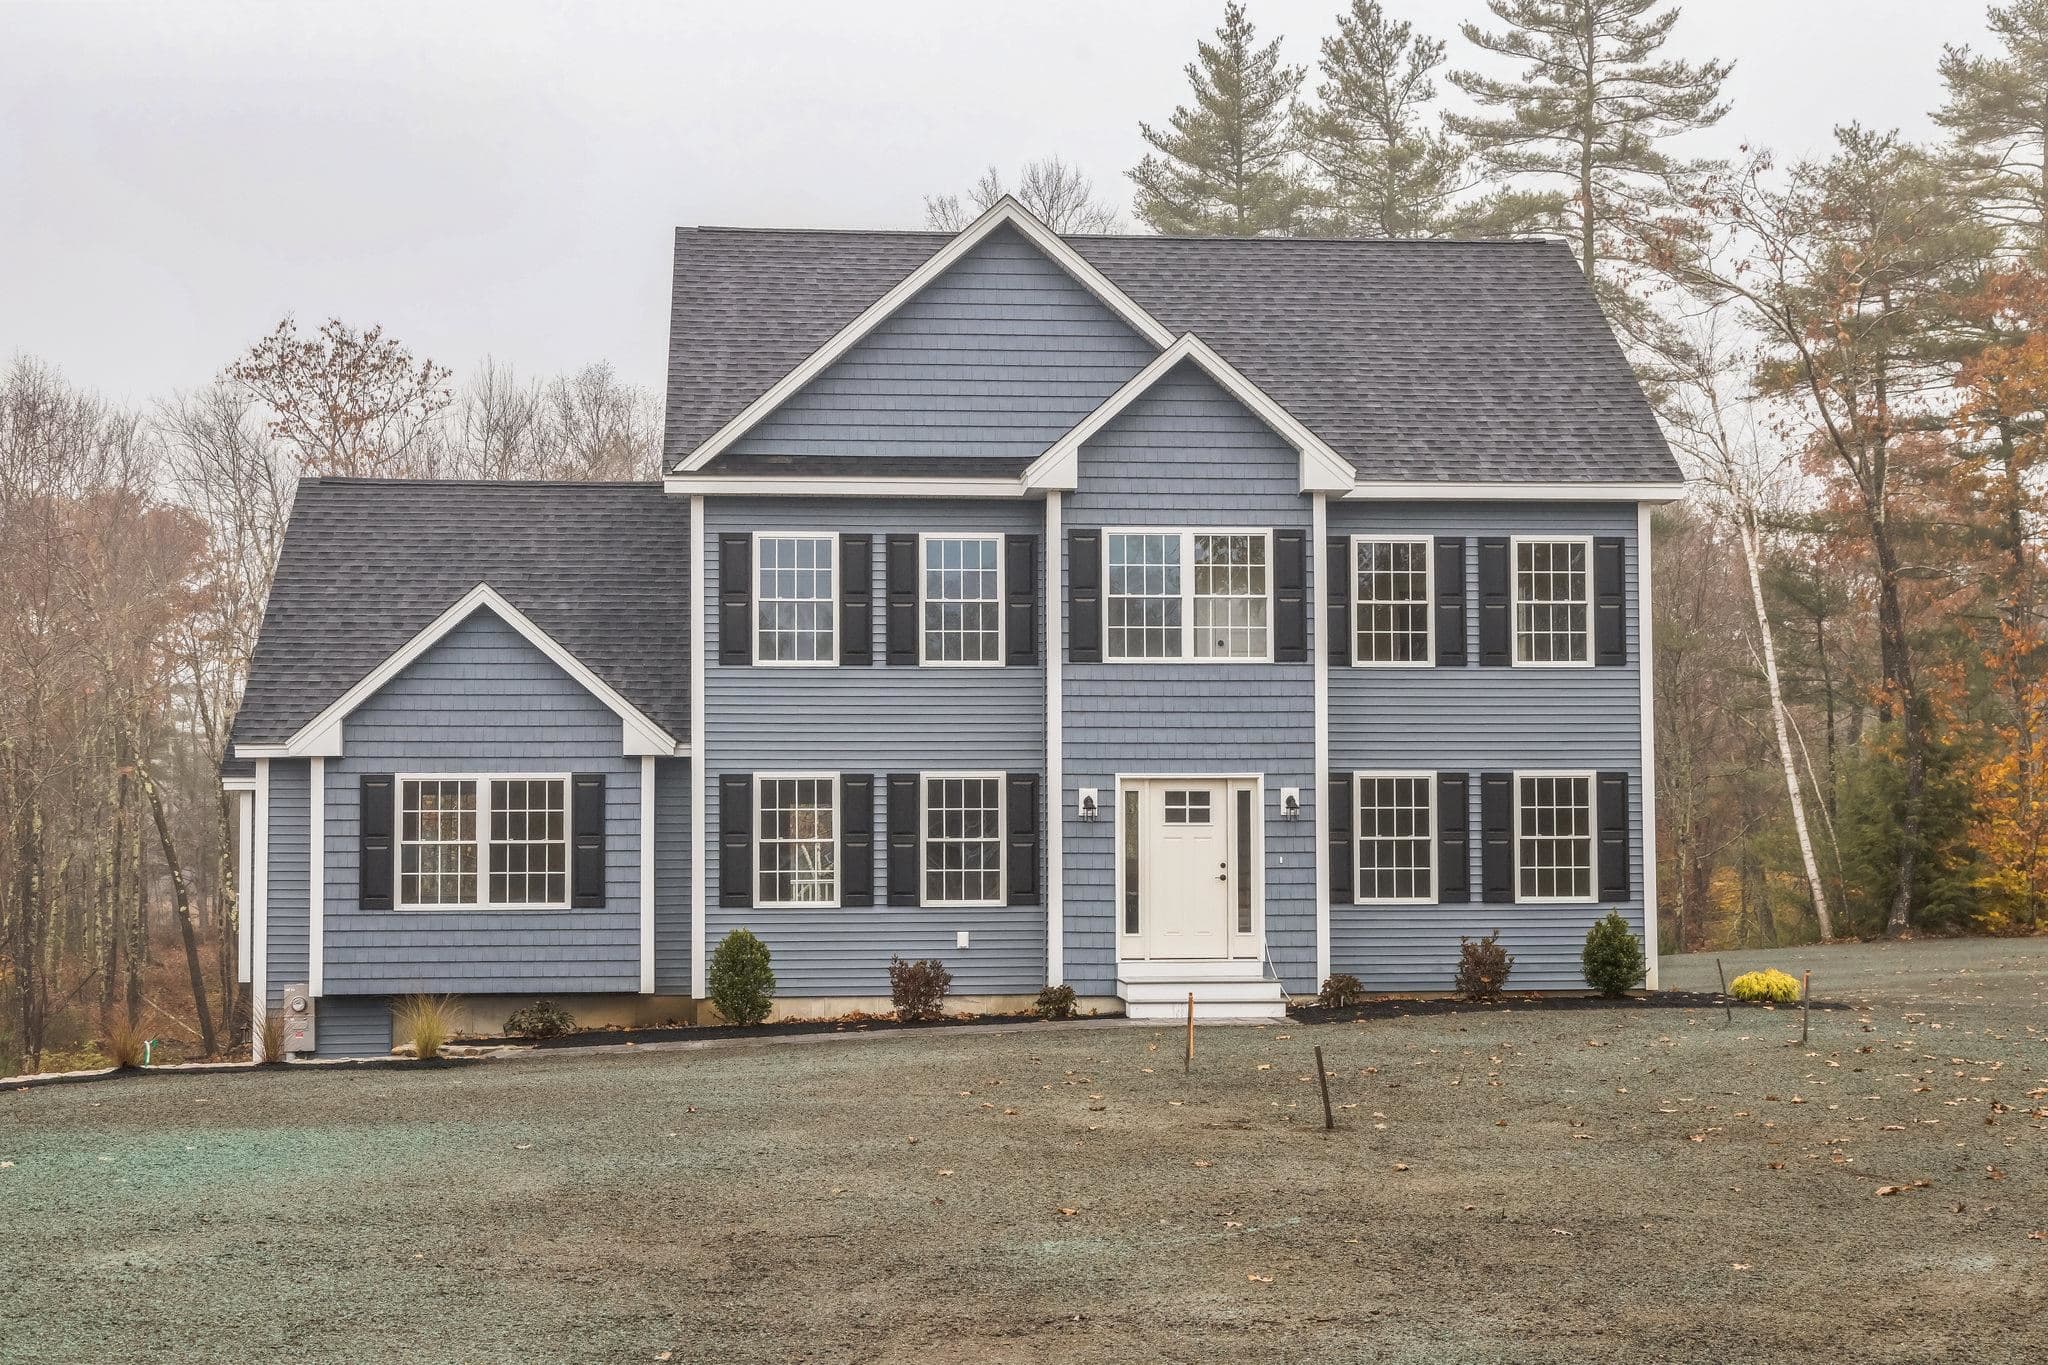
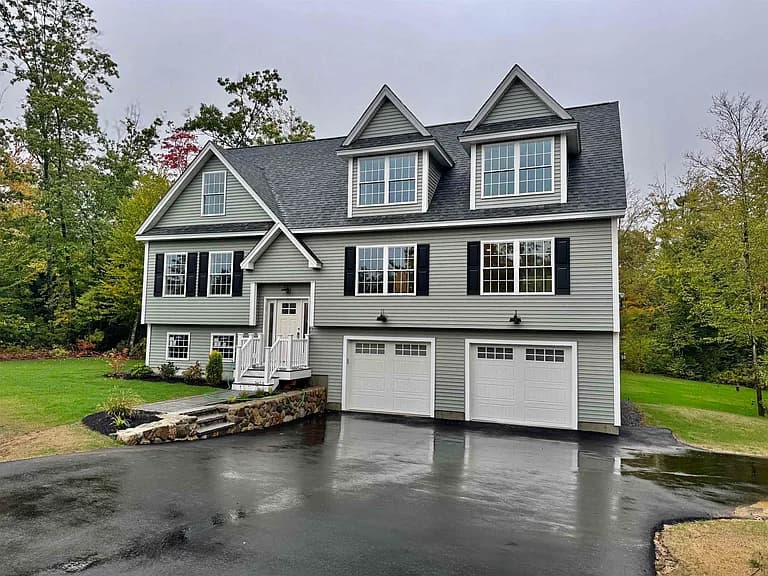
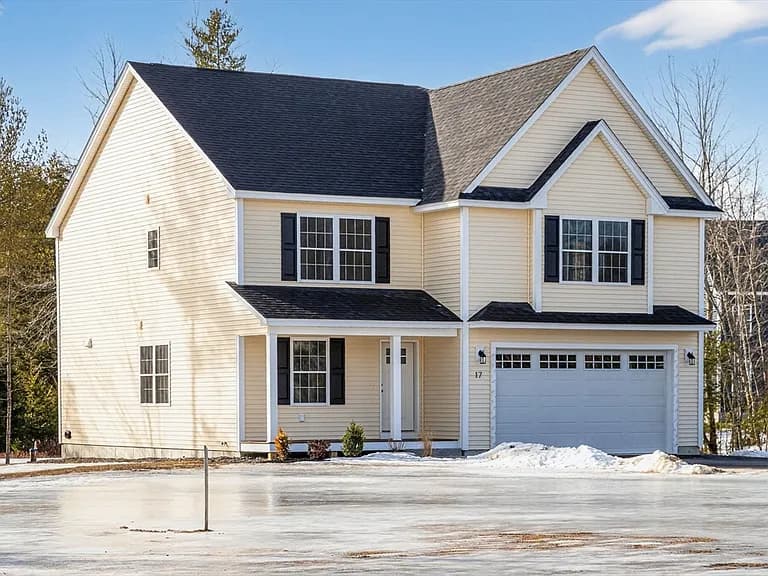
We build to a real finish standard, not a spec-house standard. Our custom homes in Barrington - a cape and two colonials - run to open-concept main levels, hardwood throughout, custom kitchens with islands and walk-in pantries, tile-surround baths, and details like walk-up attics and basements roughed for future expansion. The bones are done right and the finishes are done to last.
Through the build, we keep you current on progress and what's coming next. A custom home is a long project, and long projects drift when nobody's watching the schedule. We watch it - trade by trade, stage by stage - and hold every crew to the way we'd build our own.
If you're planning a custom home or new build in New Hampshire or Massachusetts, we'll talk through your plans, your site, and what it takes to build it right - and then manage the project from the first cut to the last detail.
- Architect and designer coordination
- Site preparation and foundation management
- Full trade scheduling and quality control
- Budget management and progress reporting
- Final walkthrough and punch list completion
Foundations, Slabs & Concrete
Concrete is the one part of a project you can't go back and fix cheaply. Everything above it inherits whatever it got wrong - a slab that heaves, a footing that settles, a garage floor that never drained right. We handle foundation and concrete work as its own scope, on a new build or as a standalone project on a house that's already standing.
Frost is what drives most of it here. Footings have to bear below the frost line or the freeze-thaw cycle will move them, and in New England that's not a detail you get to skip. We set footings and piers to the right depth, form and pour frost walls and knee walls, and handle the drainage and backfill around them so water isn't sitting against what we just built.
Slabs are their own discipline. A garage floor, a basement slab, a shed or outbuilding pad, or a landing under a set of steps all need a properly prepared and compacted base, the right thickness, reinforcement where the load calls for it, and a finish and slope that sends water where you want it. Poured on soft or uncompacted fill, a slab cracks - and that crack tells you about the prep, not the concrete.
We also do the smaller concrete work that comes up mid-project: piers for a deck or an addition, footings for a post, a pad for a generator or a condenser, or a pour to replace steps that have broken apart. On a Newburyport entry rebuild, that meant a new poured pad set and cured in forms before the granite treads went on top of it.
Where a foundation supports an addition, the tie-in to the existing structure matters as much as the pour itself, and it gets planned with the framing rather than after it. Same on a new build: grade, drainage, ledge, and access all shape how the foundation goes in, and we account for them before the concrete truck is scheduled instead of discovering them halfway through.
- Footings and piers set below frost depth
- Poured frost walls and knee walls
- Basement, garage, and outbuilding slabs
- Compacted base prep, reinforcement, and drainage
- Pads, landings, and replacement concrete steps
Recent New Construction / Custom Homes Projects
New Construction / Custom Homes — FAQs
Do we need to have an architect already?
Do you build from our plans or your own?
What do you handle on a custom build?
Do you build on our land?
How involved will we be during the build?
What kind of homes do you build?
Do you do foundation and concrete work on its own?
How deep do footings have to go?
Why do concrete slabs crack?
Get a Quote for Your New Construction / Custom Homes Project
We respond to every quote request within one business day.
5-Star Rated on Google