Back to PortfolioNew Construction
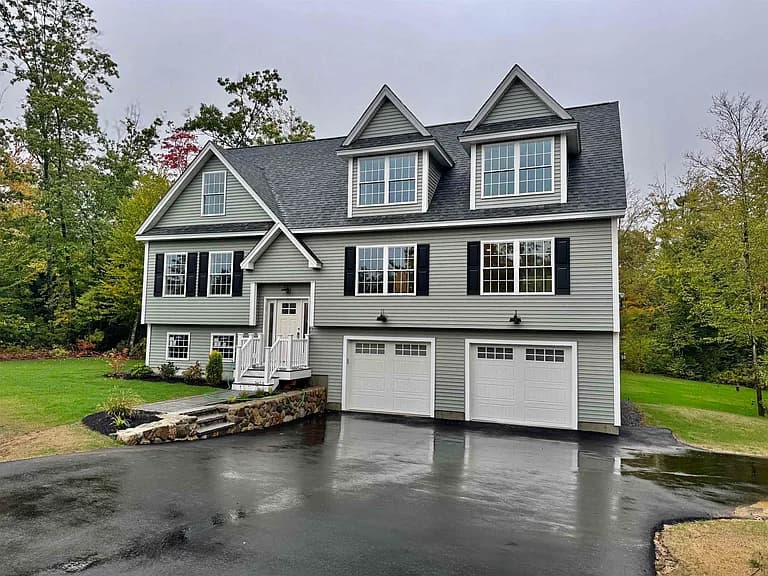
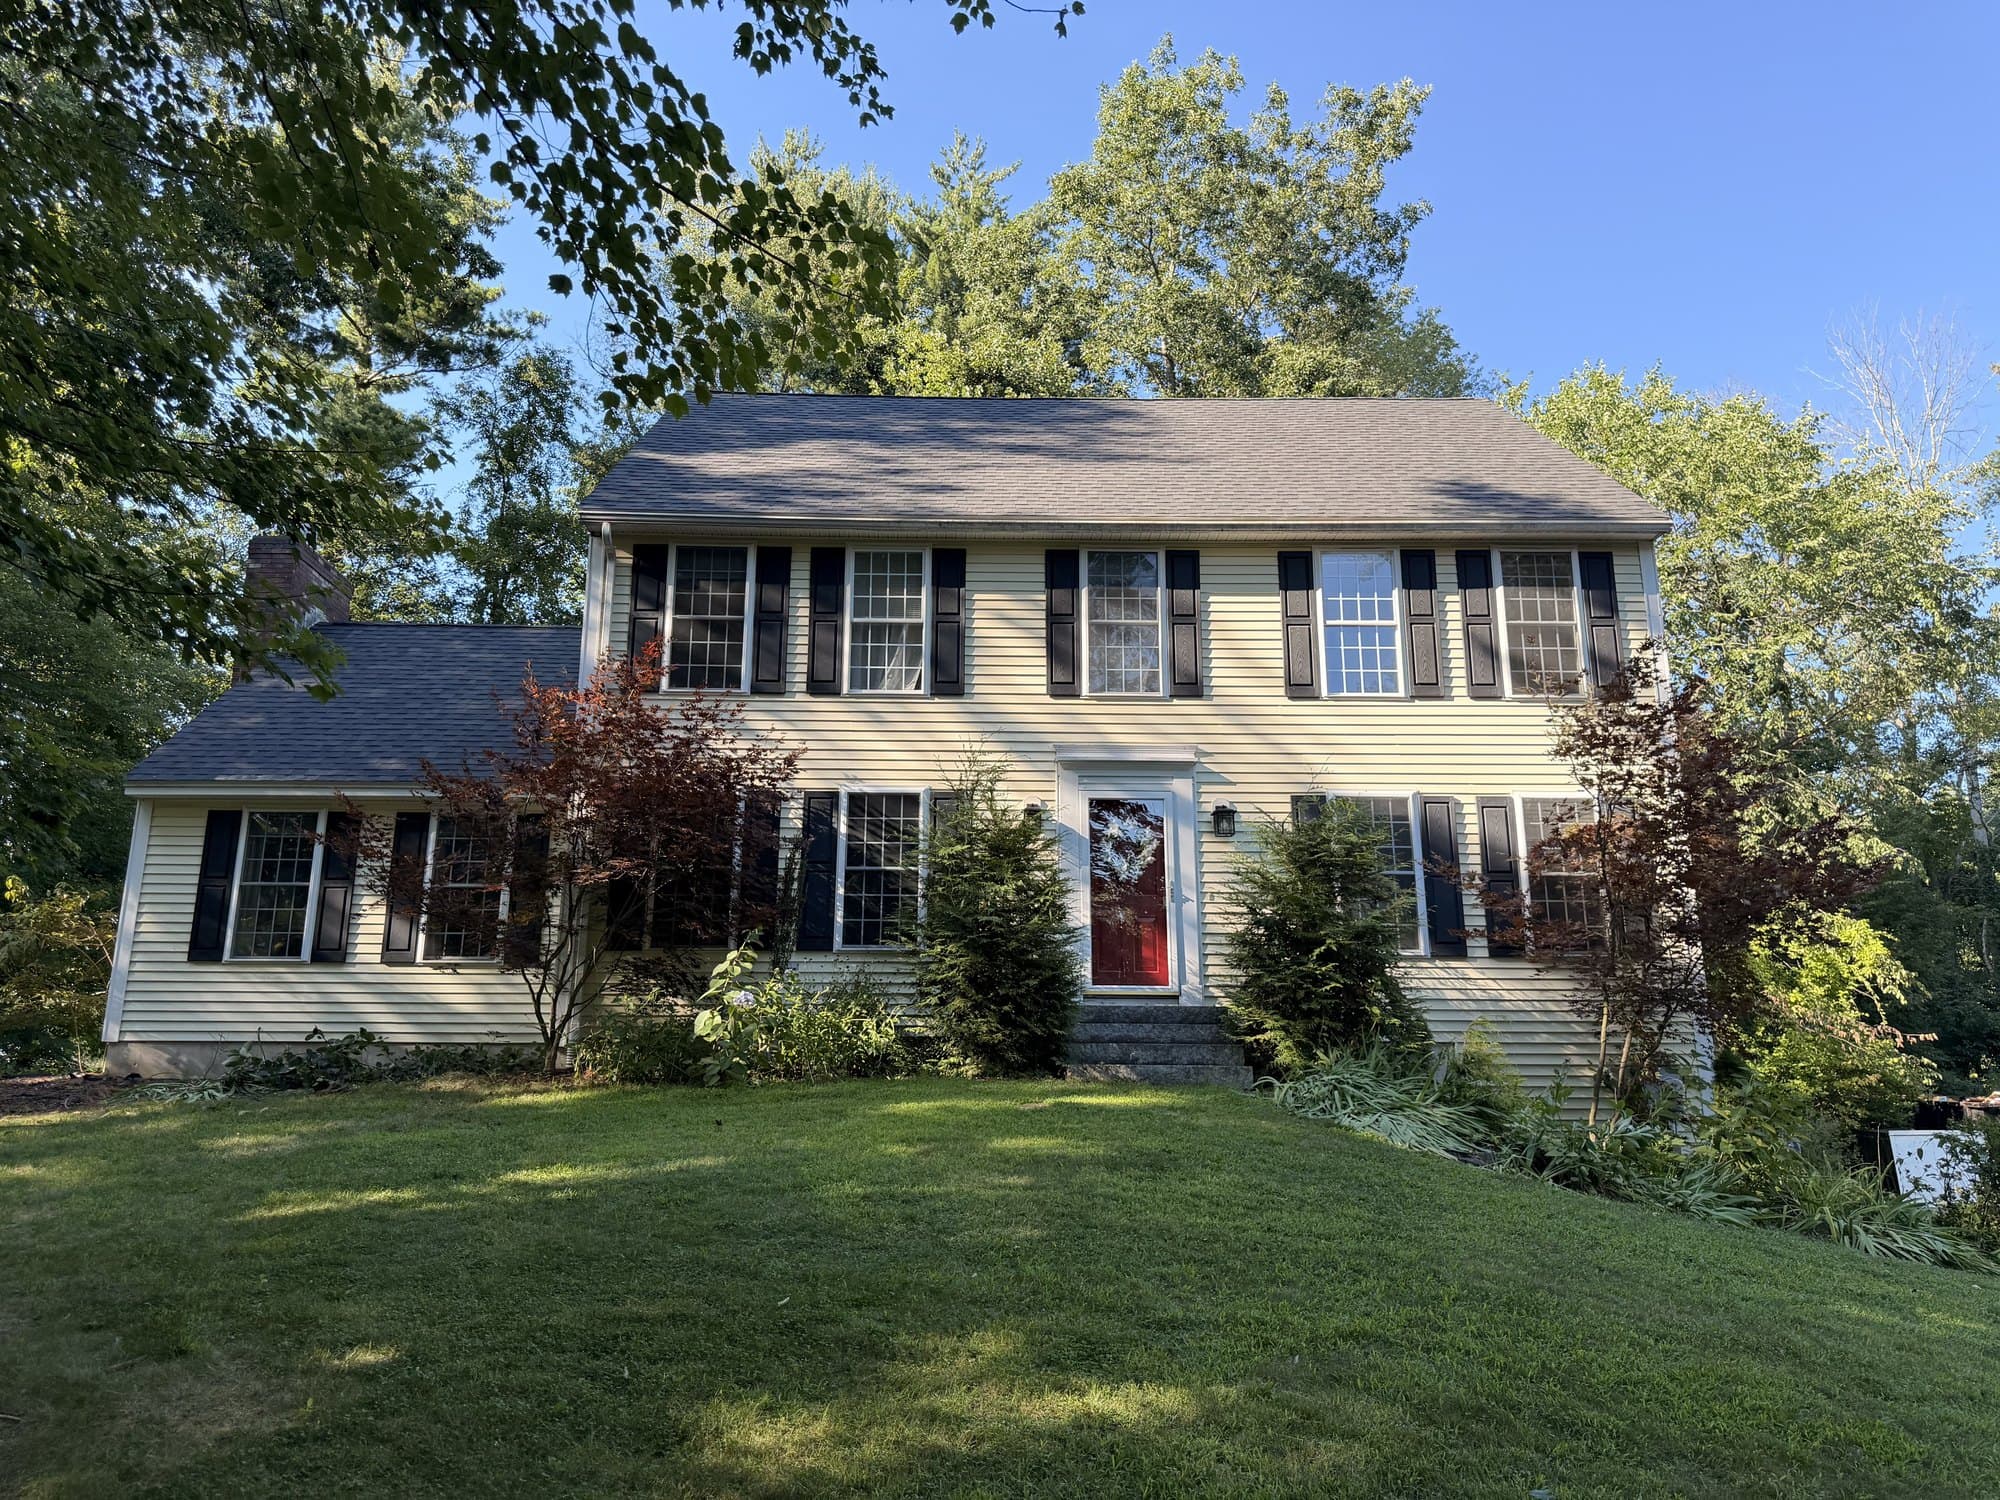
Custom Cape Build — Barrington, NH
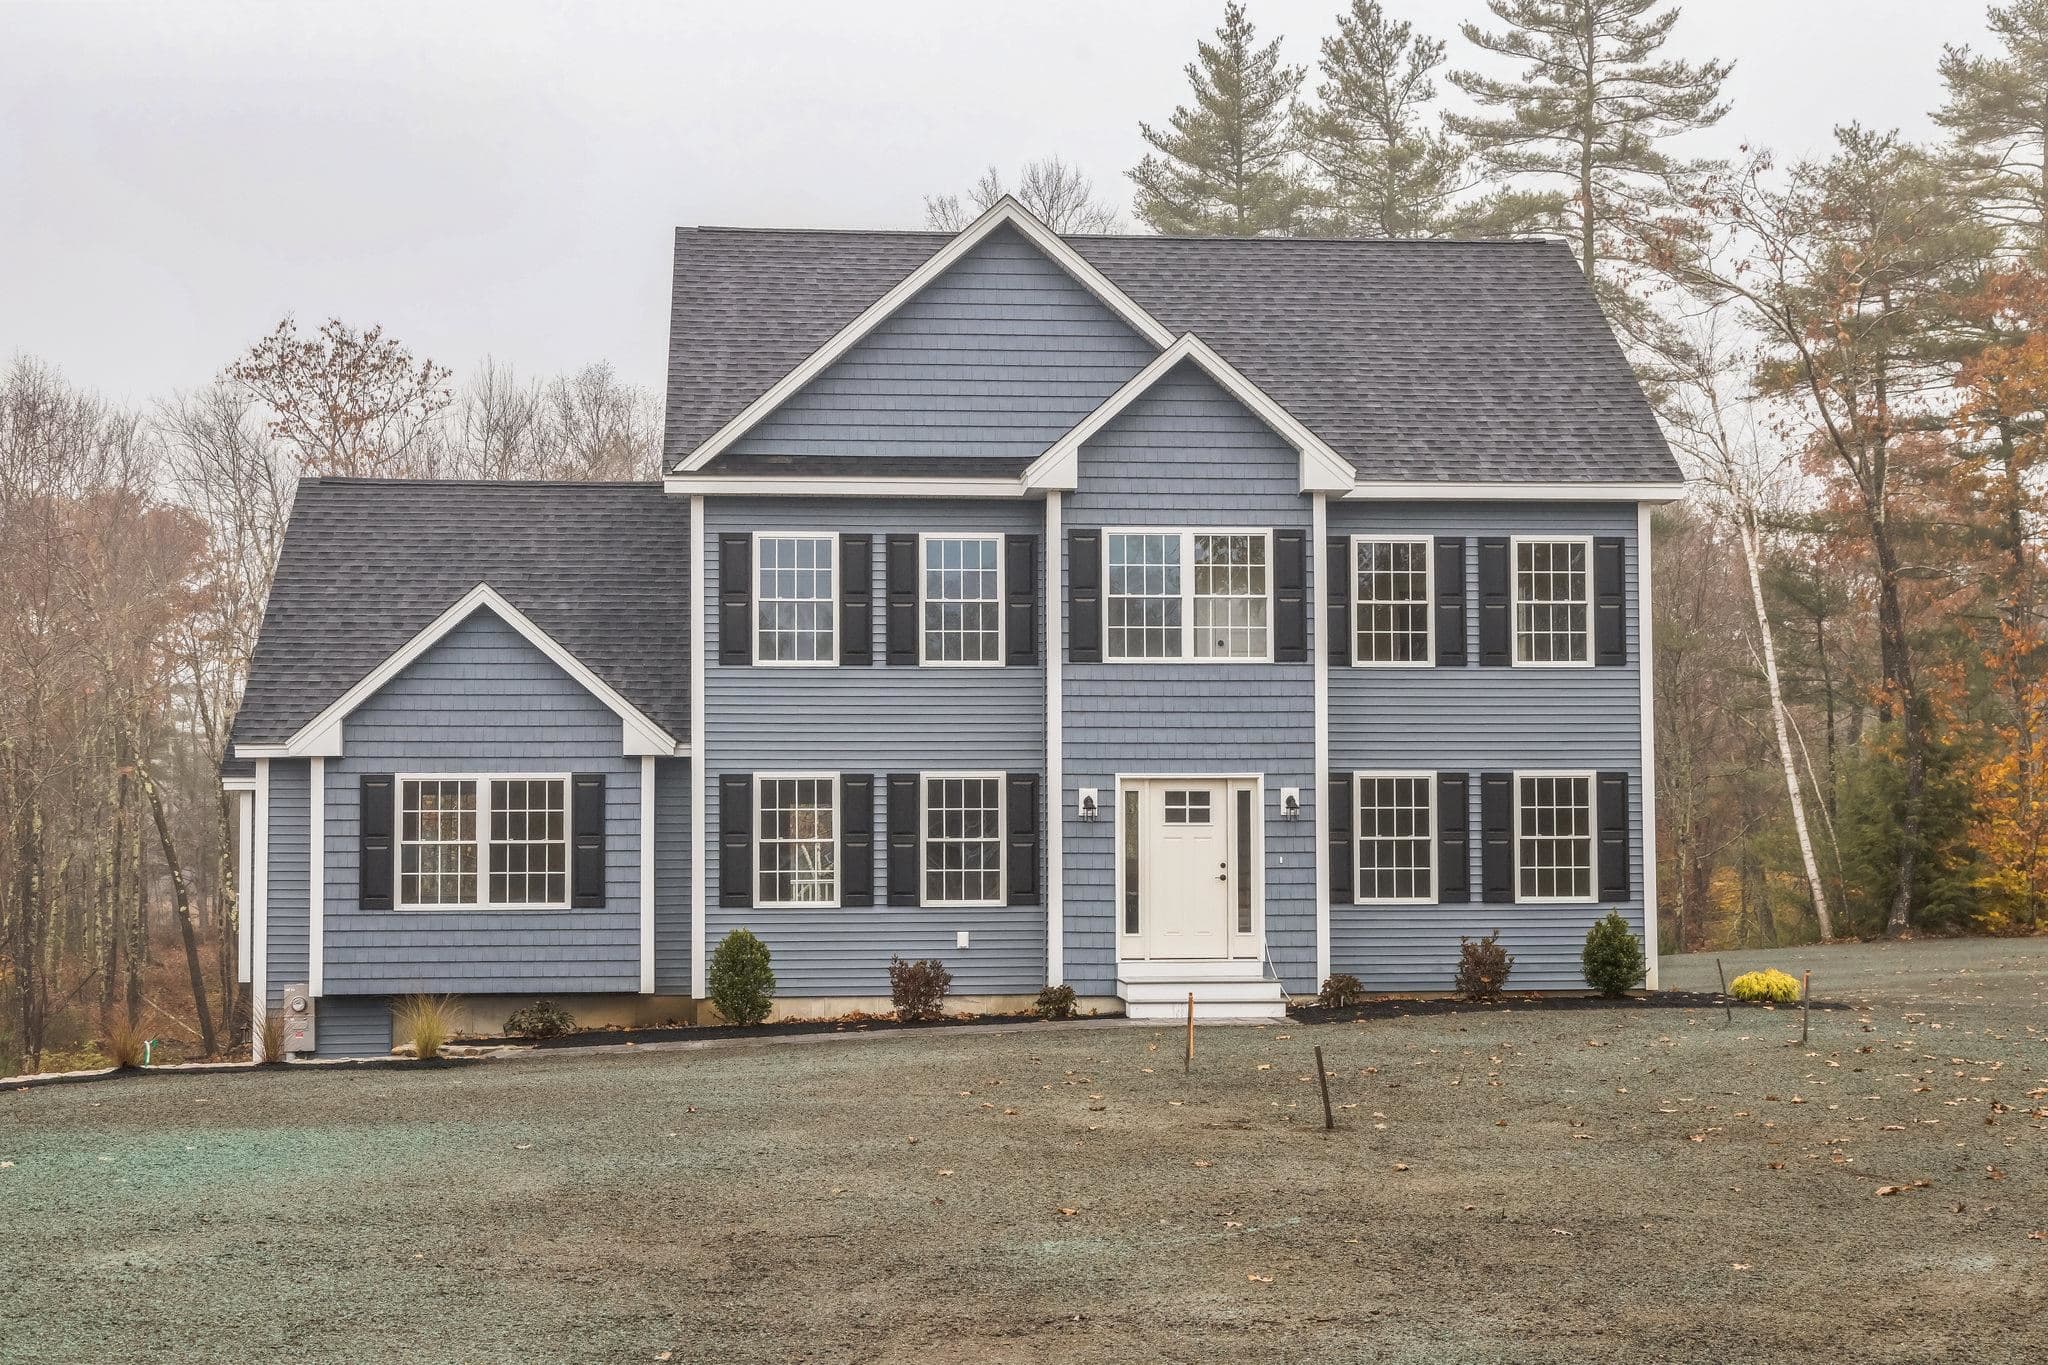
New construction cape on a wooded cul-de-sac lot.
Project Details
- Category
- New Construction
- Location
- Barrington, NH
- Completed
- 2025
- Size
- 2,894 sq ft · 4 bd / 2.5 ba · 0.85 acre
About This Project
New construction cape on a wooded cul-de-sac lot.
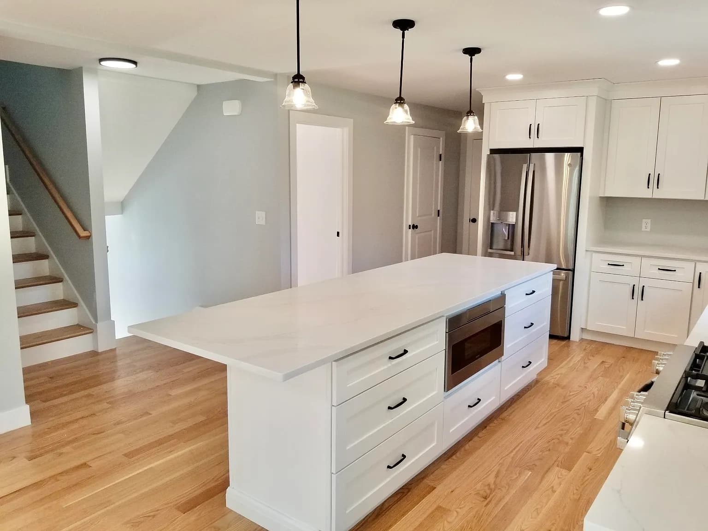
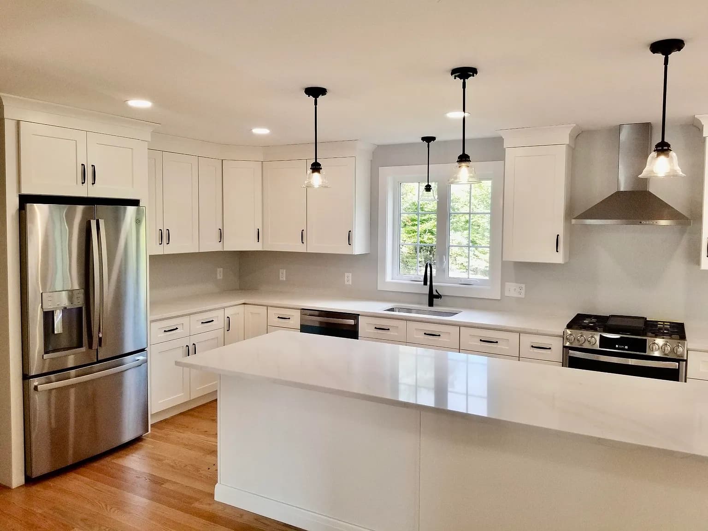
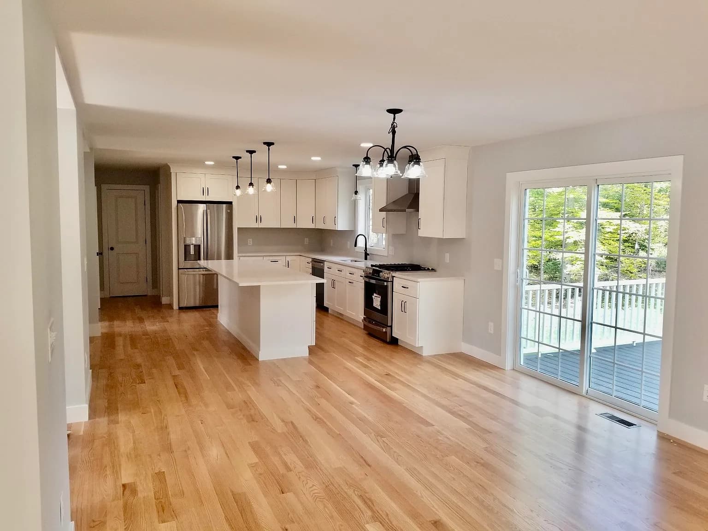
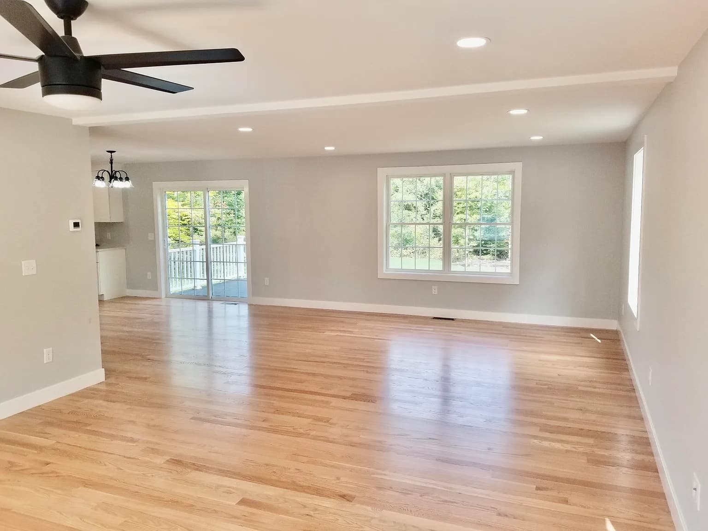
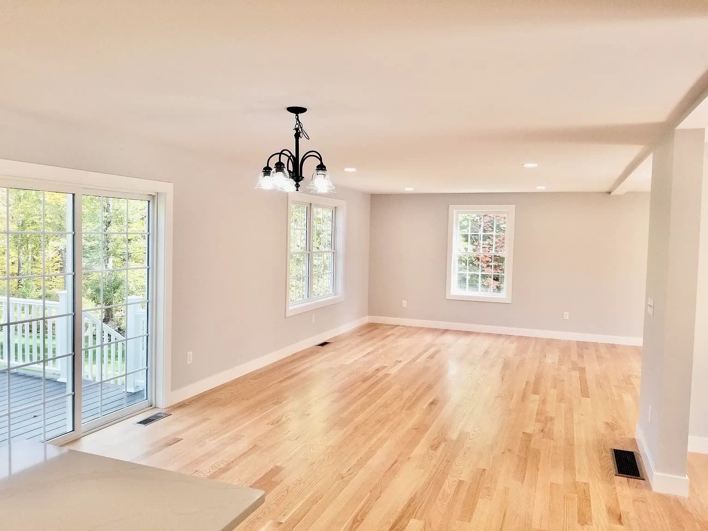
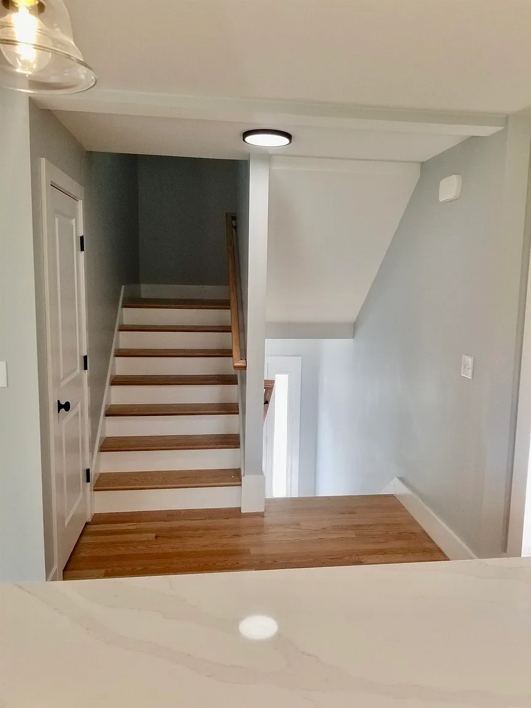
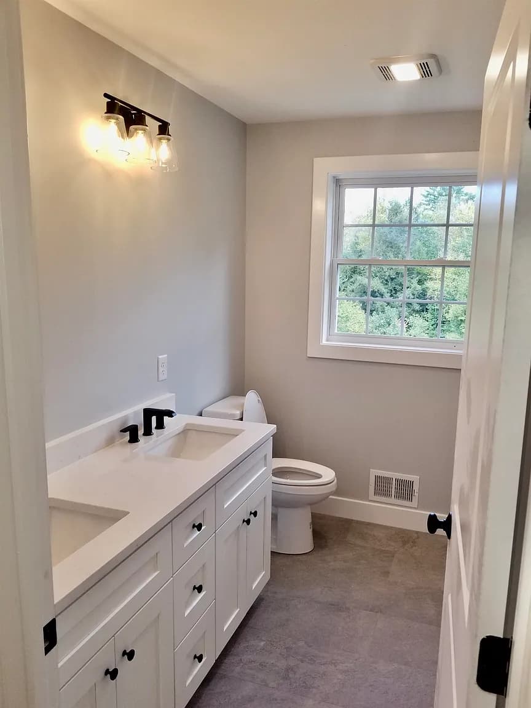
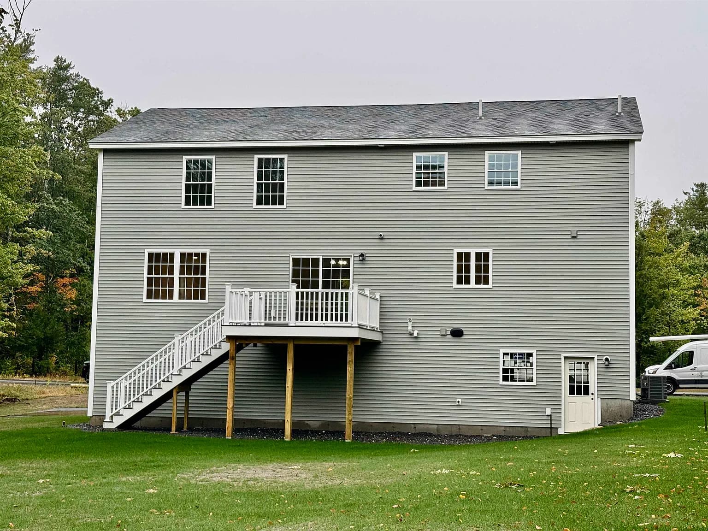
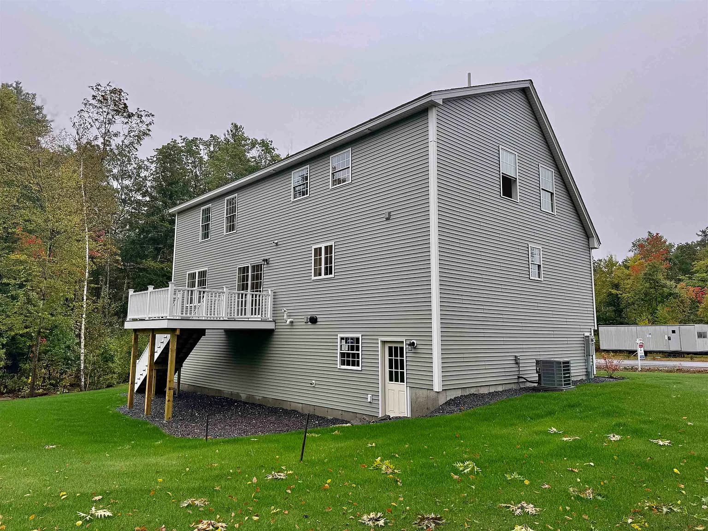
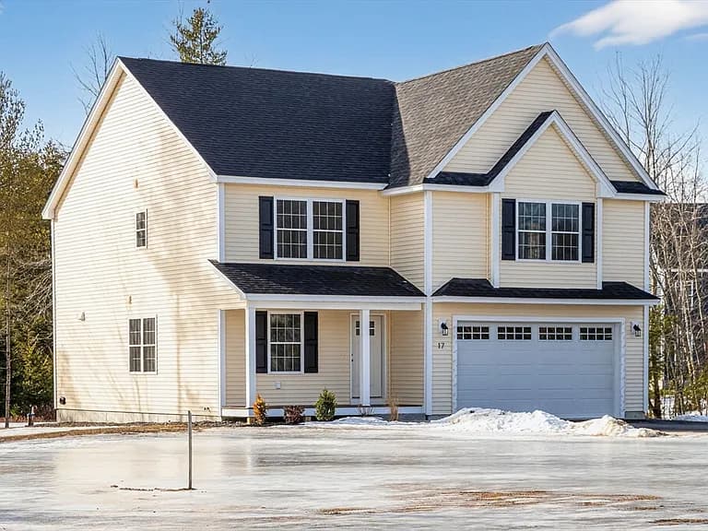
2,894 sqft with 4 bedrooms and 2.5 baths on 0.85 acres. Open-concept floor plan with hardwood flooring throughout, custom kitchen featuring a large island, walk-in pantry, and second pantry. Front-to-back family room with slider to a composite deck, mudroom with built-in bench and cubbies, primary suite with tile-surround shower and double vanity, second-floor laundry, and a 2-car garage. Basement framed and roughed for future full bath. Completed 2025.
Project Gallery
Planning Something Similar?
Tell us about your project and we'll get back to you within one business day.
5-Star Rated on Google